

Apartments · 2 bedroom
The 2 bedroom, a 4½.
Two bedrooms and a bright open area: one room to sleep, the other for guests, an office or a studio.
- Bedrooms
- 2
- Size
- 809 to 1,017 sq ft
- In the building
- 80
- Rent
- From $2,110 a month
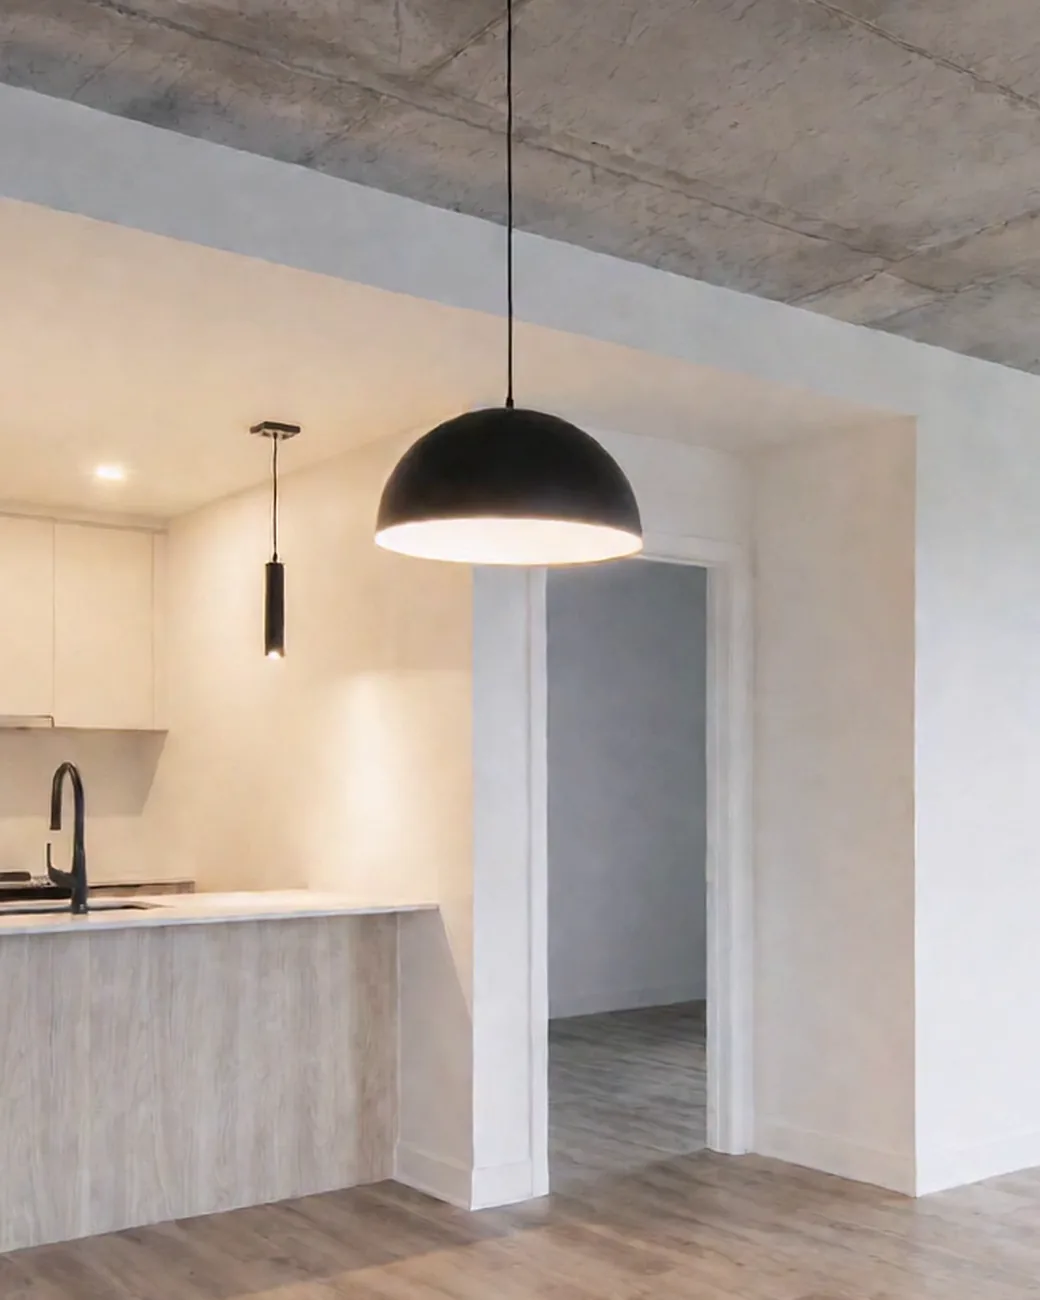
The choice of people leaving a house: room to host the grandchildren, without the lawn or the snow.
- 01Open kitchen with an island, appliances included
- 02Big windows and a heat pump
- 03Elevator and indoor parking (extra)
Free 2 bedroom apartments
5 apartments free (4½) · live from our leasing system
- 702 2 bedroom · 4½875 sq ft $2,140 a month Free now Visit
- 705 2 bedroom · 4½831 sq ft $2,110 a month Free onDec 1, 2026 Visit
- 902 2 bedroom · 4½974 sq ft $2,730 a month Free onJan 1, 2027 Visit
- 201 2 bedroom · 4½1017 sq ft $2,449 a month Free onFeb 1, 2027 Visit
- 601 2 bedroom · 4½1017 sq ft $2,542 a month Free onJul 1, 2027 Visit
Waiting list
No 2 bedroom free at the right time?
Join the 2 bedroom waiting list: we call you as soon as one opens up.
The plans
27 2 bedroom layouts, room by room.
Pick a layout to see its rooms and their sizes. The full PDF (in French) prints, so you can place your furniture before the visit.
Sample photos
Not necessarily this unit. The plan and the 3D view are exact.
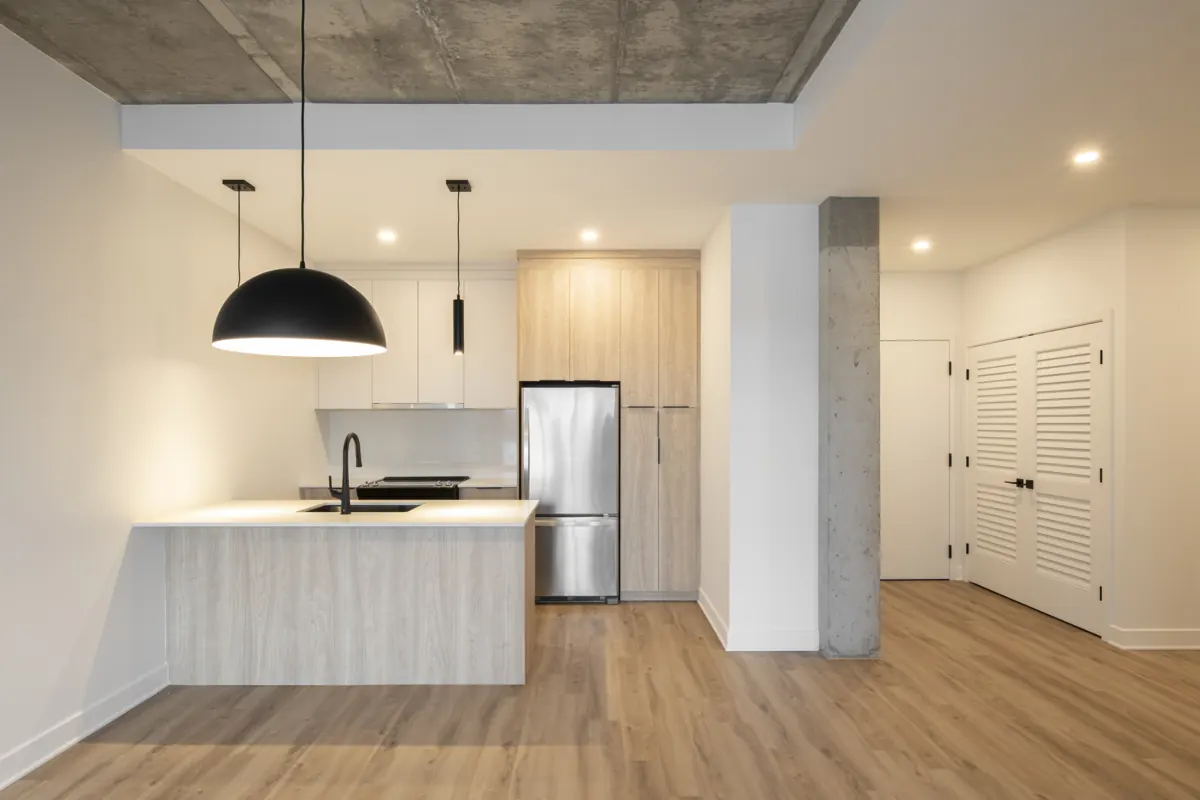
Kitchen
8′2″ × 8′8″
Sample photo of a Solaris apartment, not necessarily this unit.
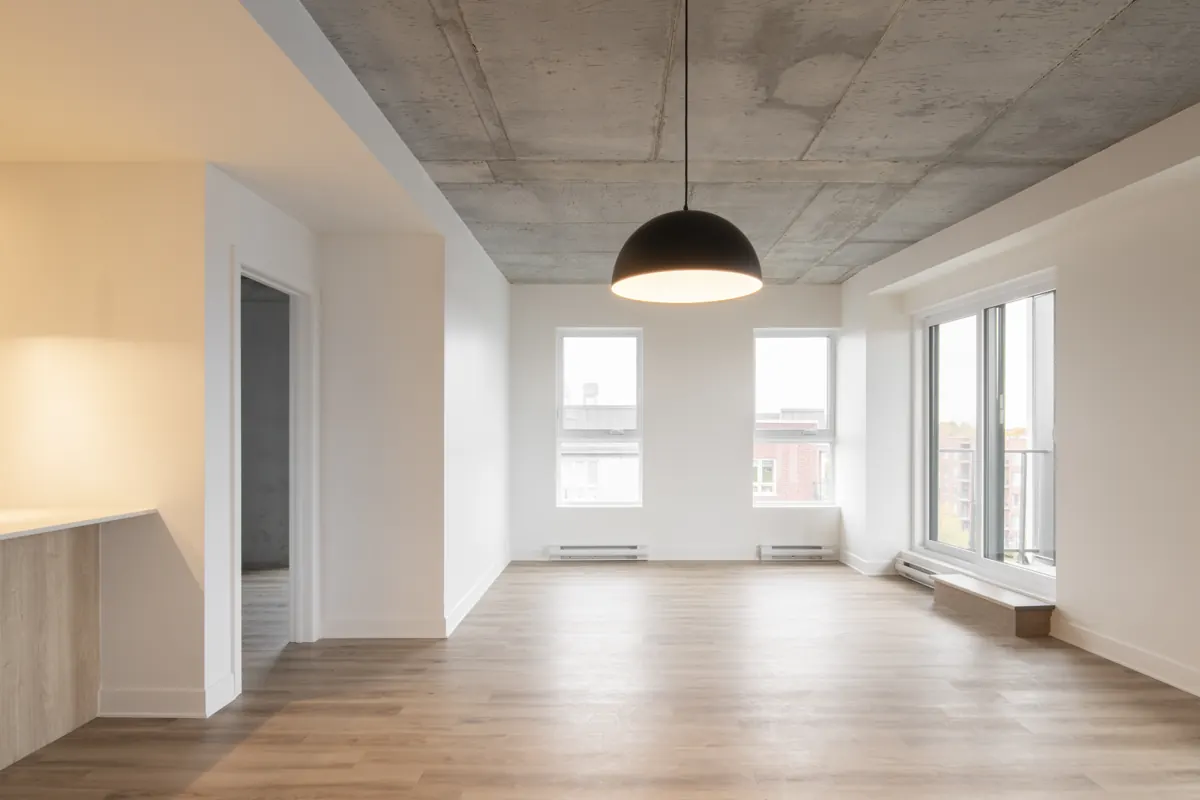
Living and dining room
11′5″ × 18′10″
Sample photo of a Solaris apartment, not necessarily this unit.
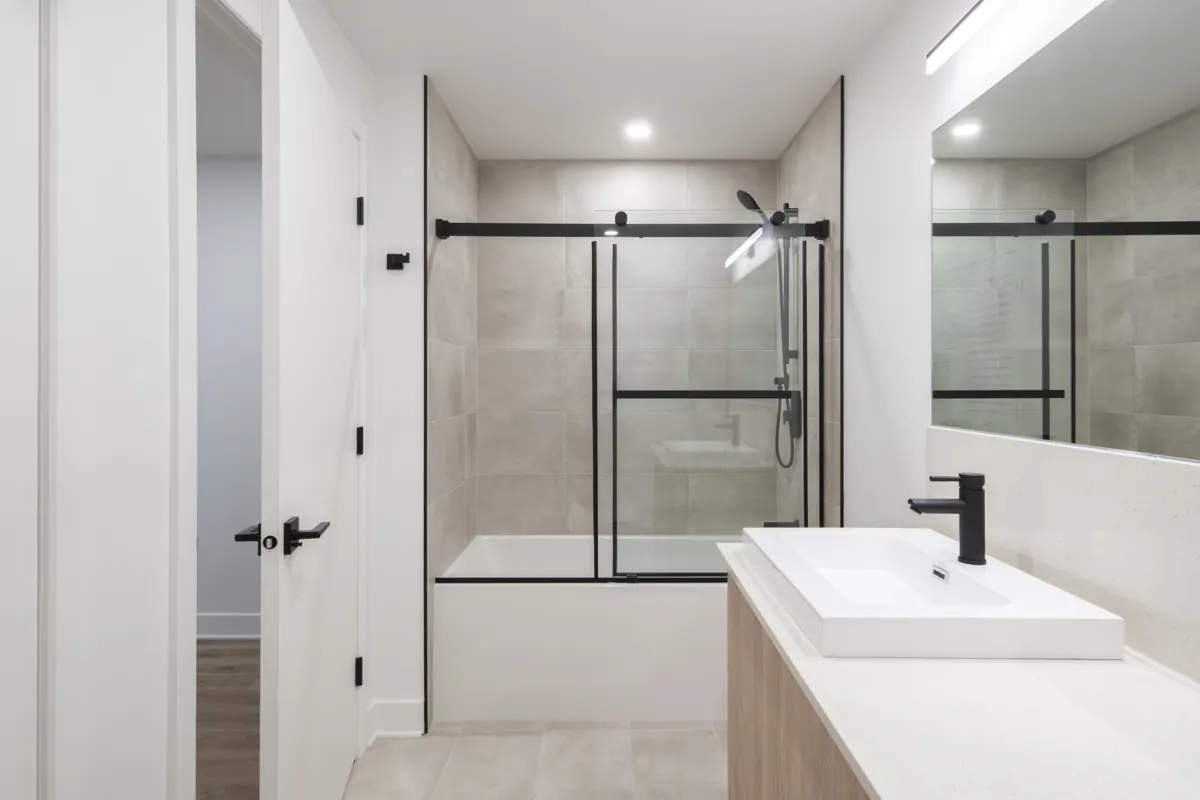
Bathroom
7′5″ × 10′9″
Sample photo of a Solaris apartment, not necessarily this unit.
2 bedroom · 4½ · 816 sq ft
The rooms
Sizes in feet and inches, from the sales plan (preliminary) · plan 4C.
On the floor
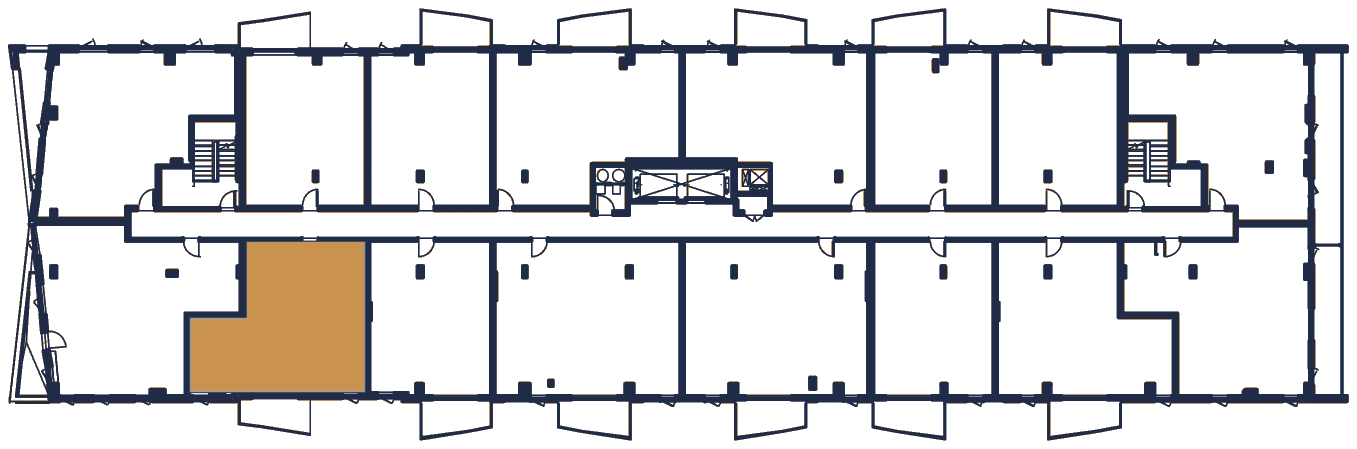
Where these units sit on the floor
Units 213, 313, 413, 513, 613, 713, 813
Plan PDF, unit 213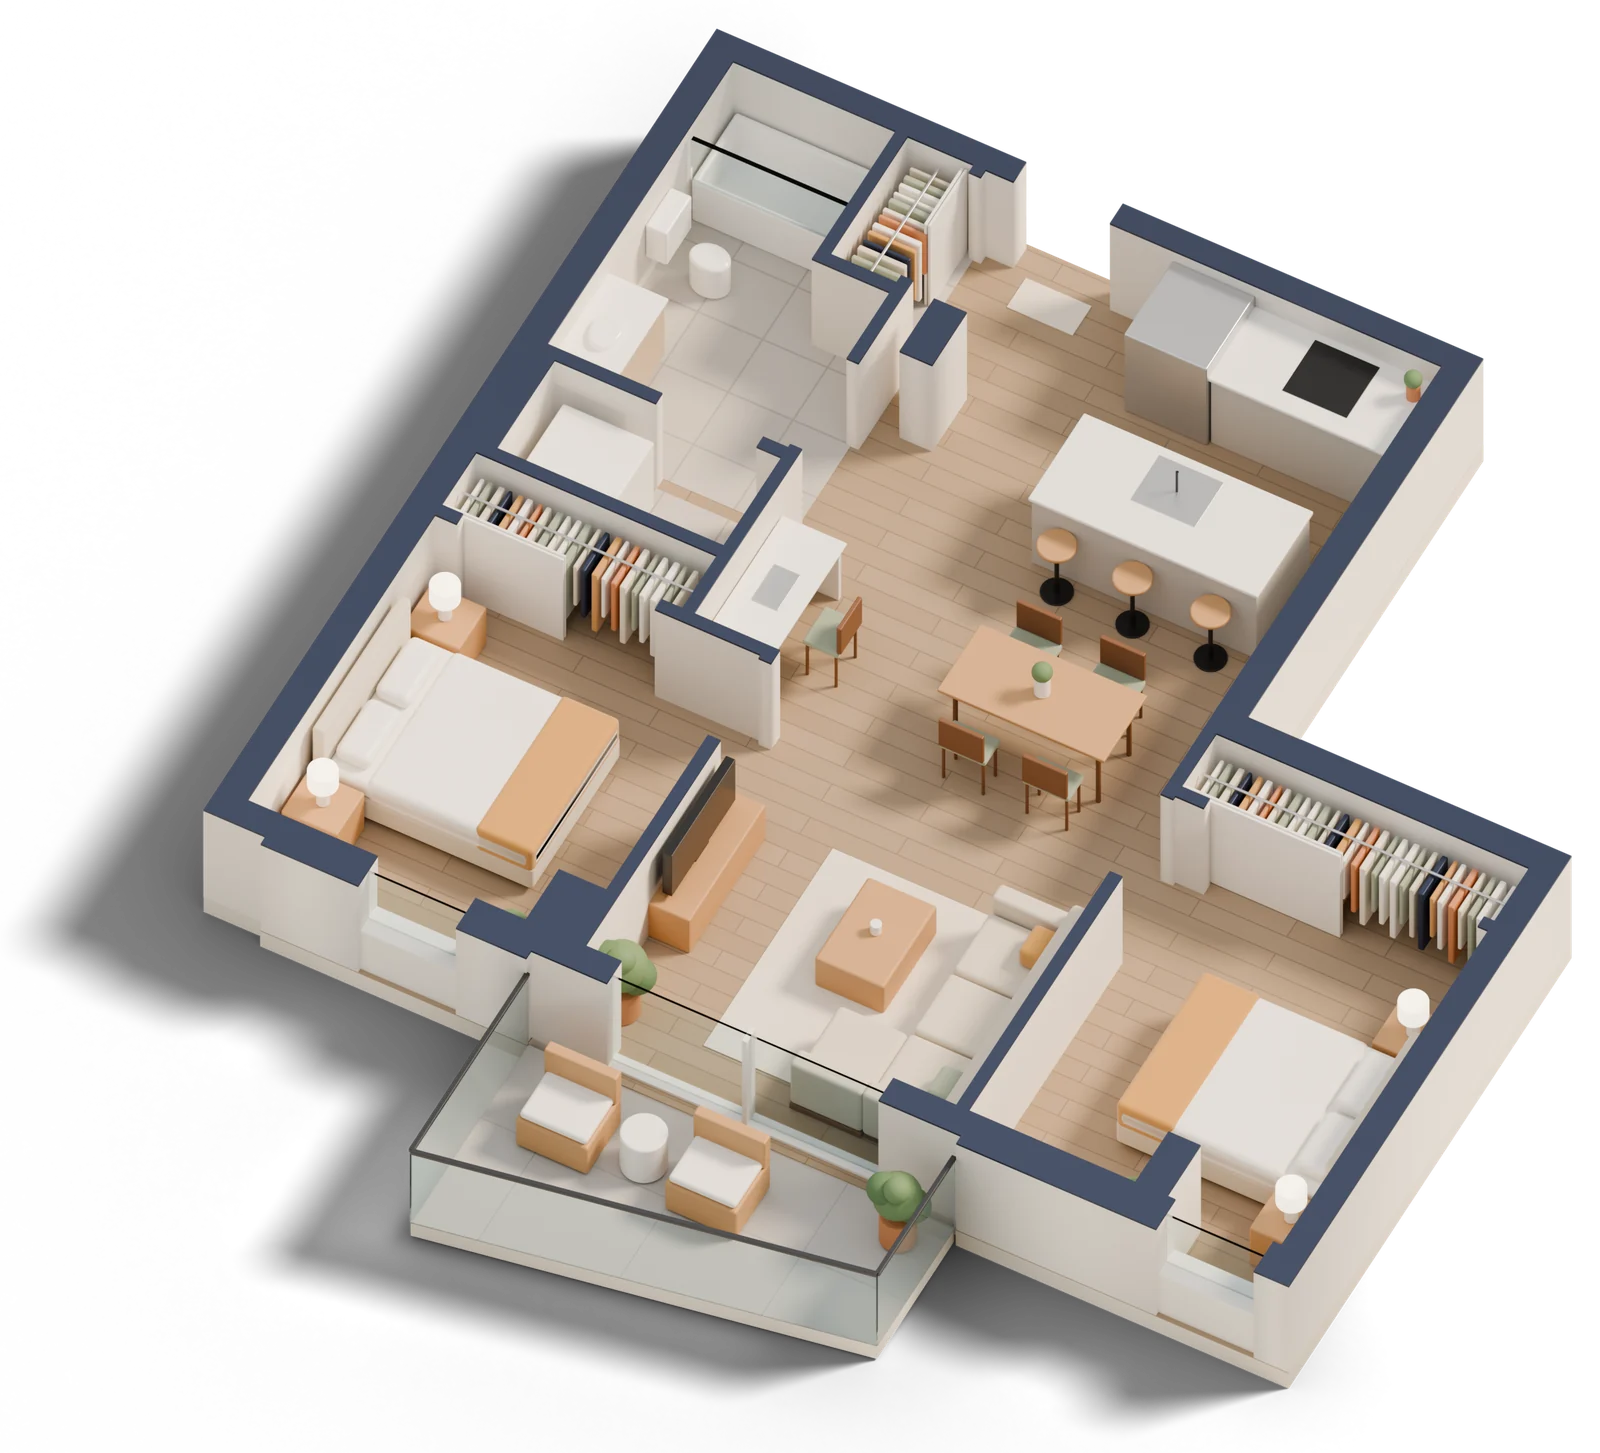
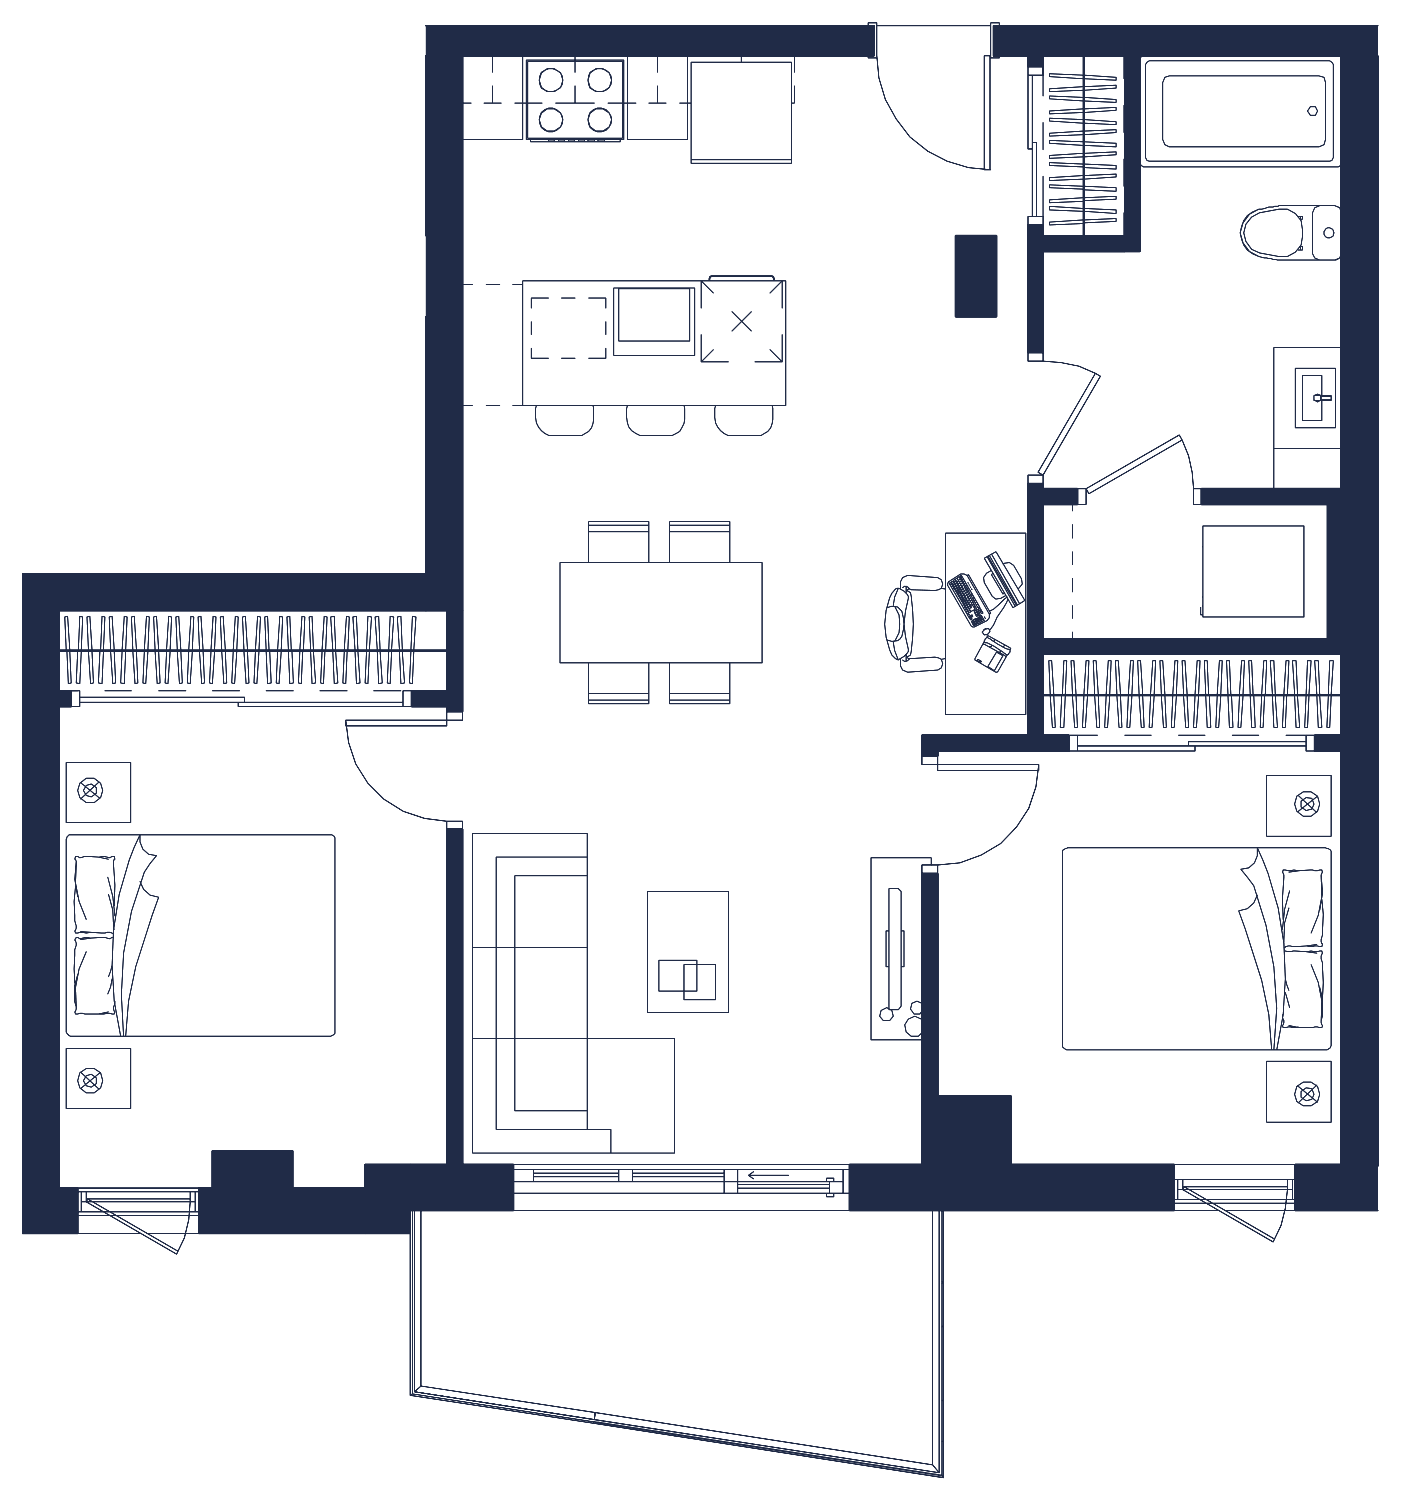
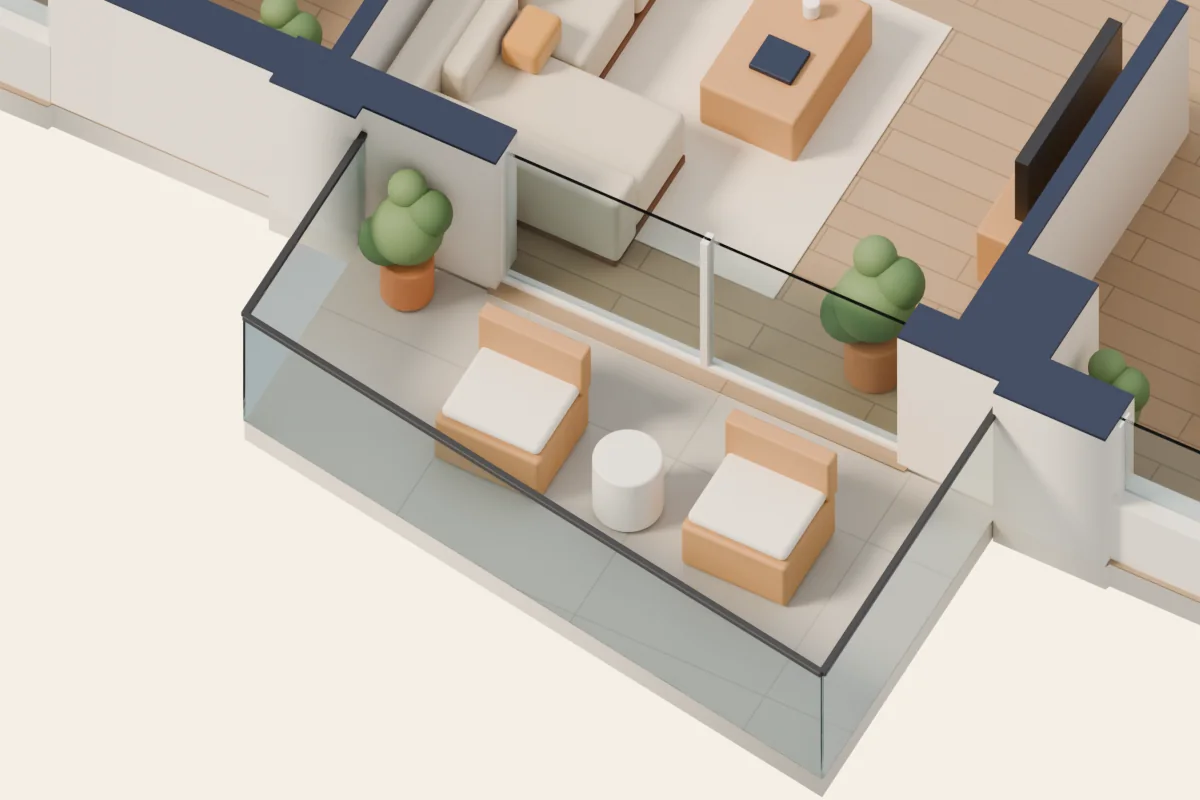
Illustration: furniture and decor shown as an example, not included. Tap a room to see it.
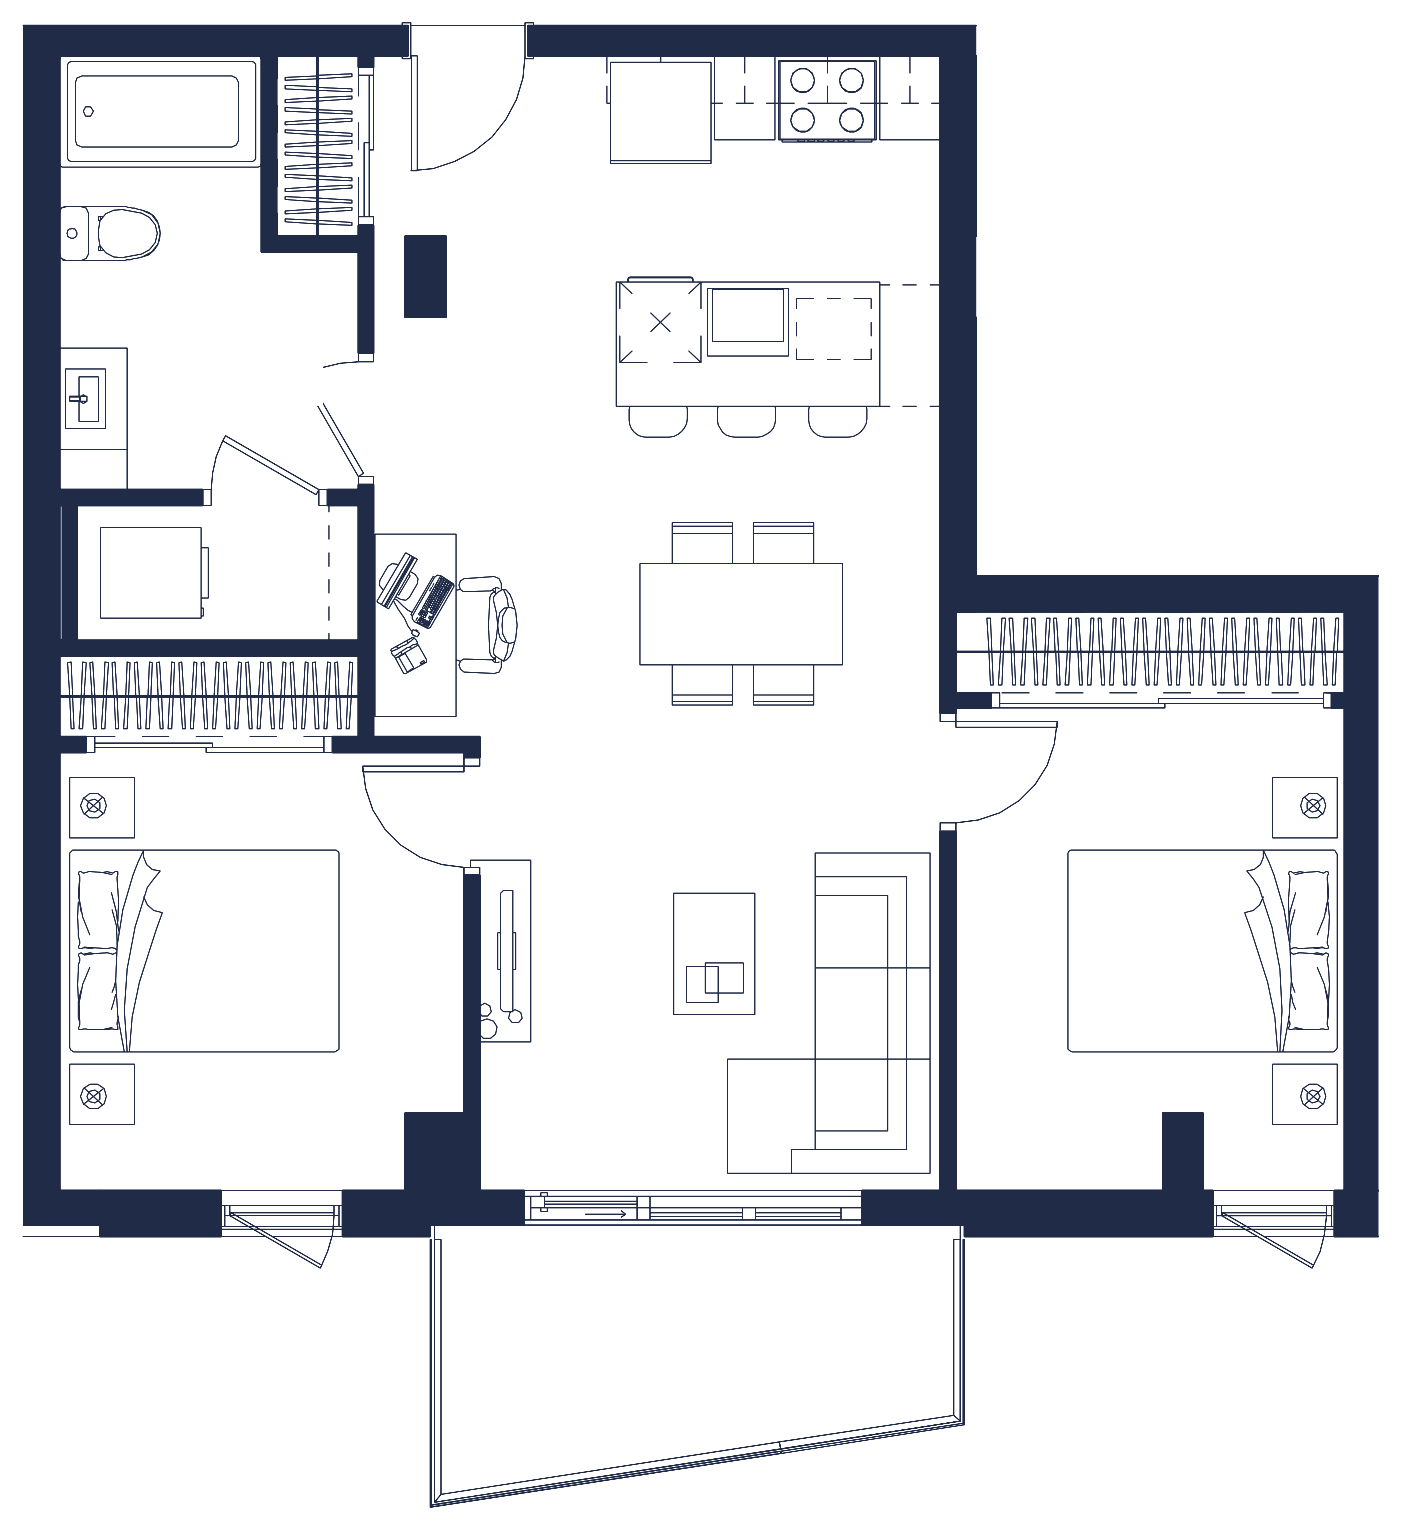
Sample photos
Not necessarily this unit. The plan and the 3D view are exact.
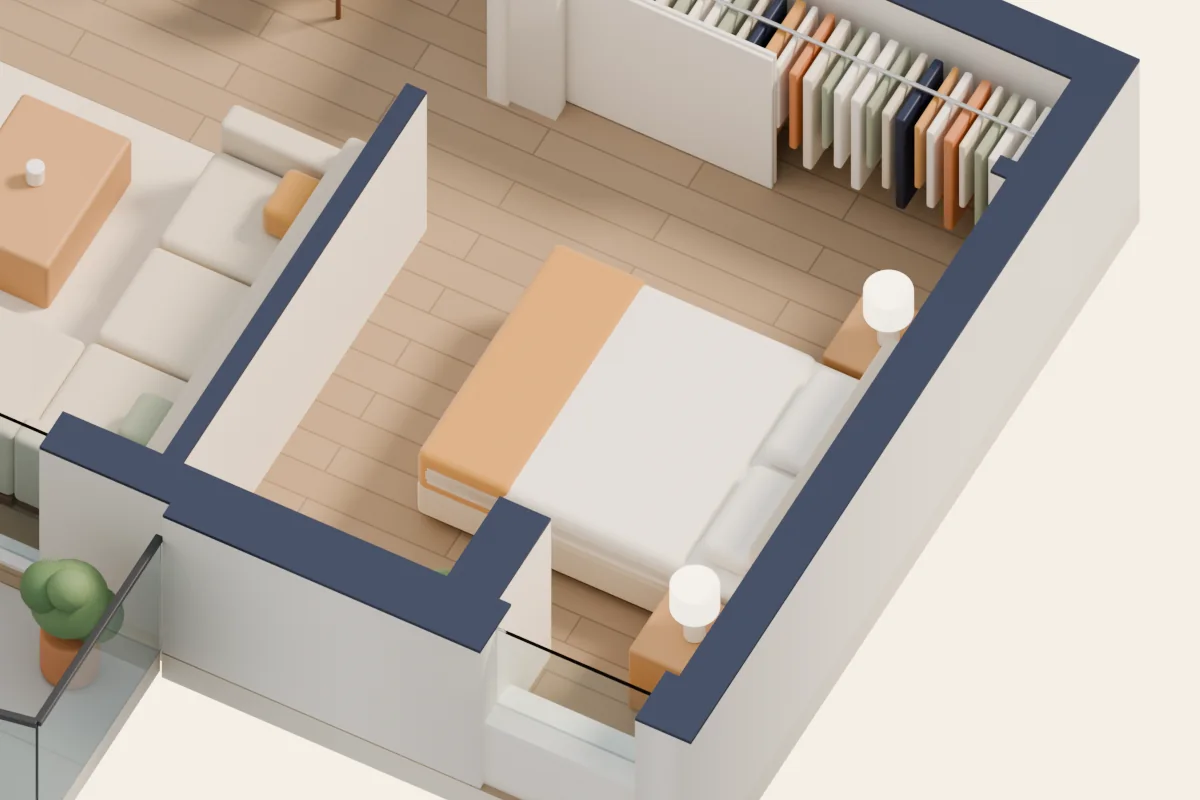
Primary bedroom
9′8″ × 12′
Queen bed and two night tables, drawn to scale on the plan.
3D view, furniture shown as an example.
See a 2 bedroom in a 3D virtual tour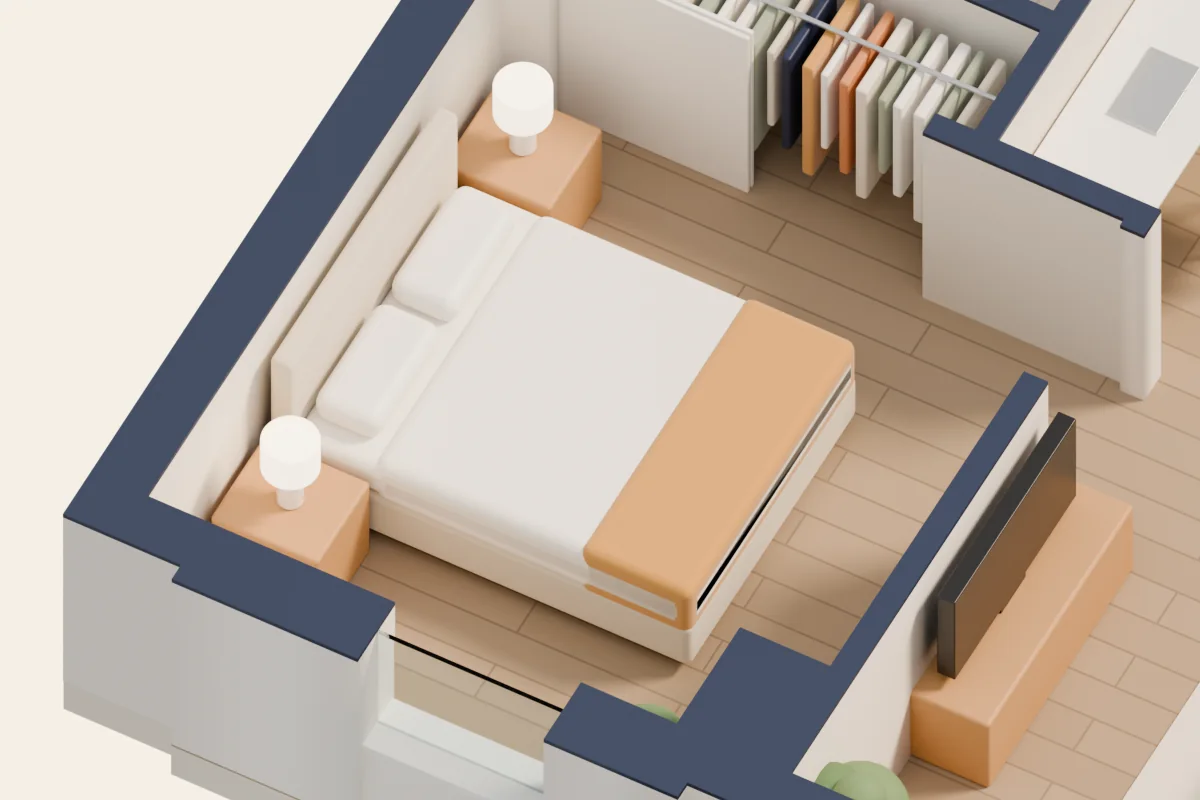
Bedroom 2
10′ × 10′10″
Queen bed and two night tables, drawn to scale on the plan.
3D view, furniture shown as an example.
See a 2 bedroom in a 3D virtual tour
Kitchen
14′ × 8′8″
Sample photo of a Solaris apartment, not necessarily this unit.
Living and dining room
11′5″ × 19′5″
Table for 4, a sectional sofa and a desk corner, drawn to scale on the plan.
Sample photo of a Solaris apartment, not necessarily this unit.
Bathroom
7′5″ × 10′9″
Sample photo of a Solaris apartment, not necessarily this unit.
2 bedroom · 4½ · 831 sq ft
The rooms
Sizes in feet and inches, from the sales plan (preliminary) · plan 4D.
On the floor
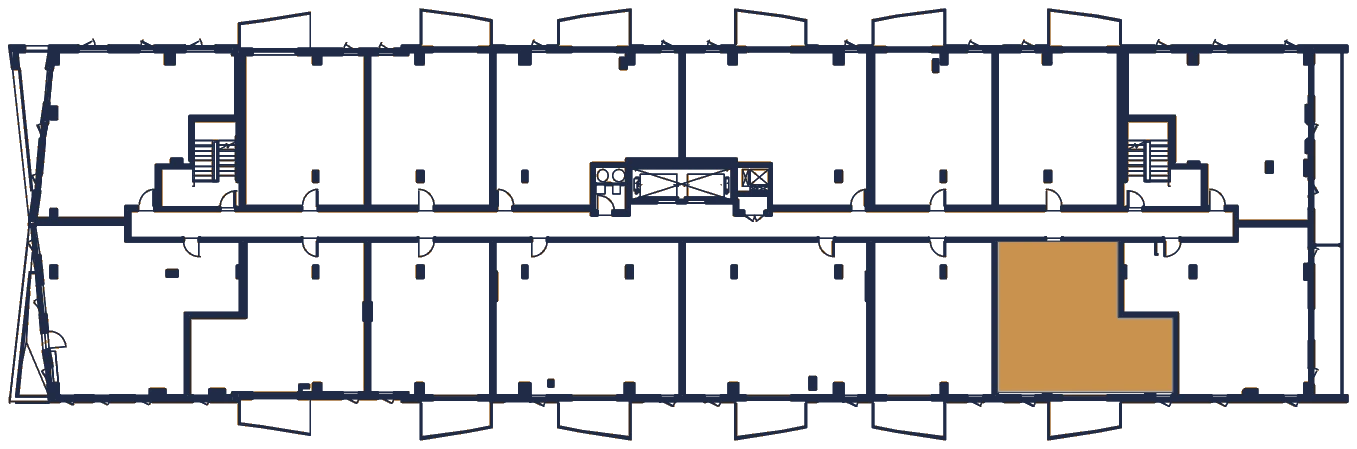
Where these units sit on the floor
Units 205, 305, 405, 505, 605, 705, 805
Plan PDF, unit 205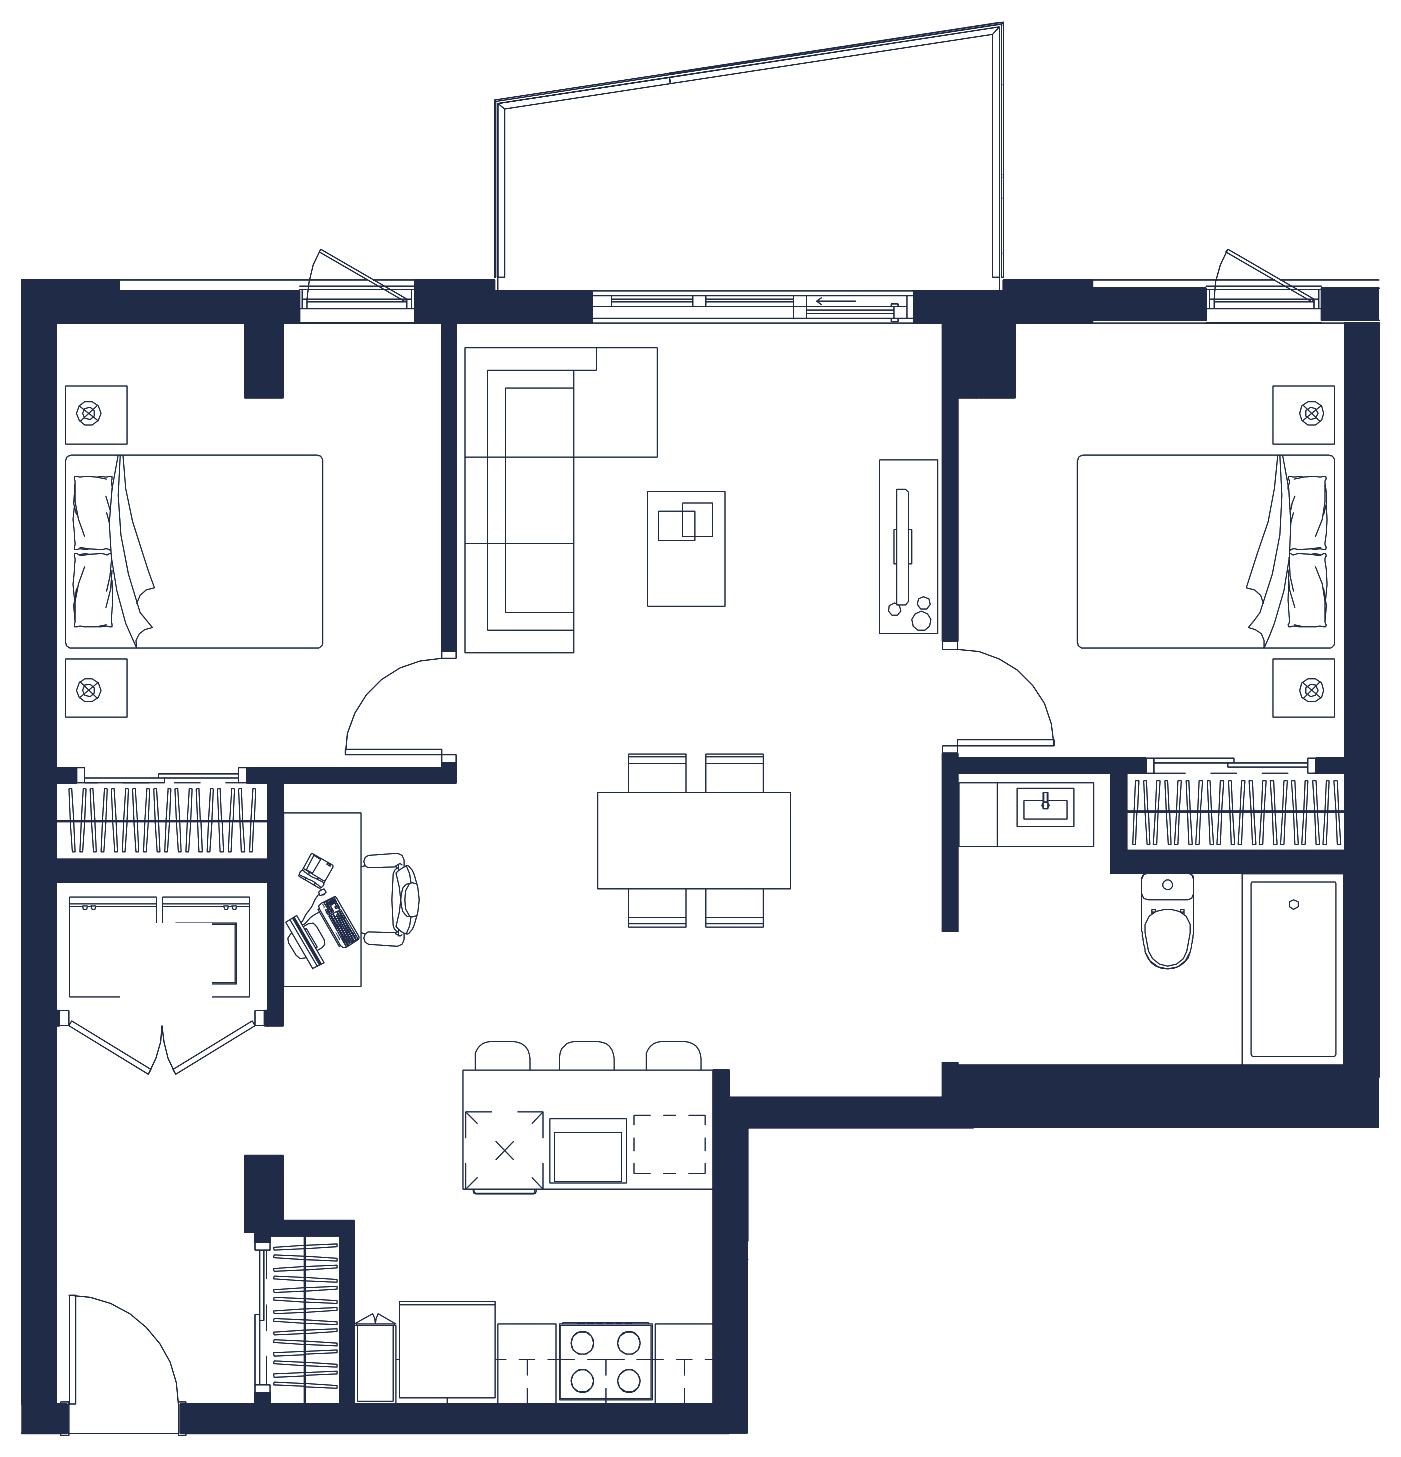
Sample photos
Not necessarily this unit. The plan and the 3D view are exact.
Kitchen
9′4″ × 8′8″
Sample photo of a Solaris apartment, not necessarily this unit.
Living and dining room
12′8″ × 19′5″
Sample photo of a Solaris apartment, not necessarily this unit.
Bathroom
10′1″ × 7′4″
Sample photo of a Solaris apartment, not necessarily this unit.
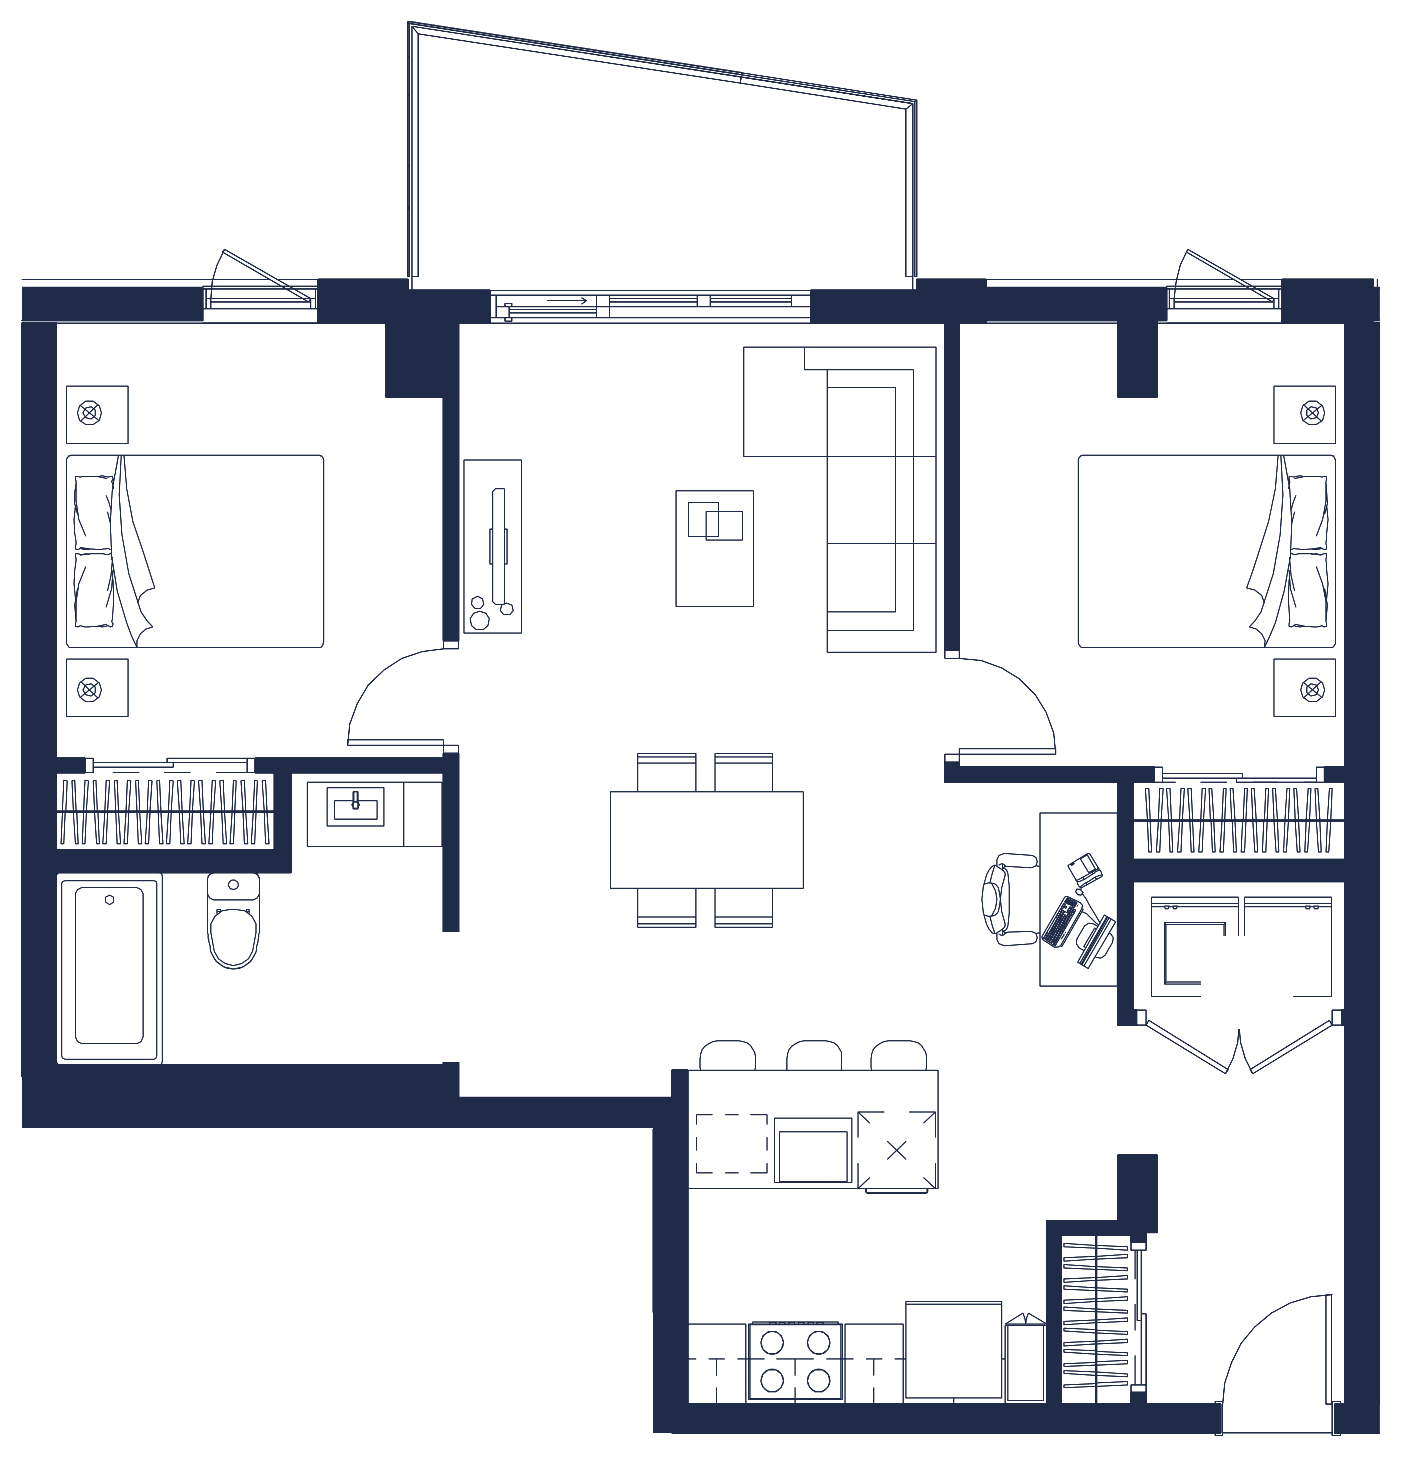
2 bedroom · 4½ · 875 sq ft
The rooms
Sizes in feet and inches, from the sales plan (preliminary) · plan 4A.
On the floor
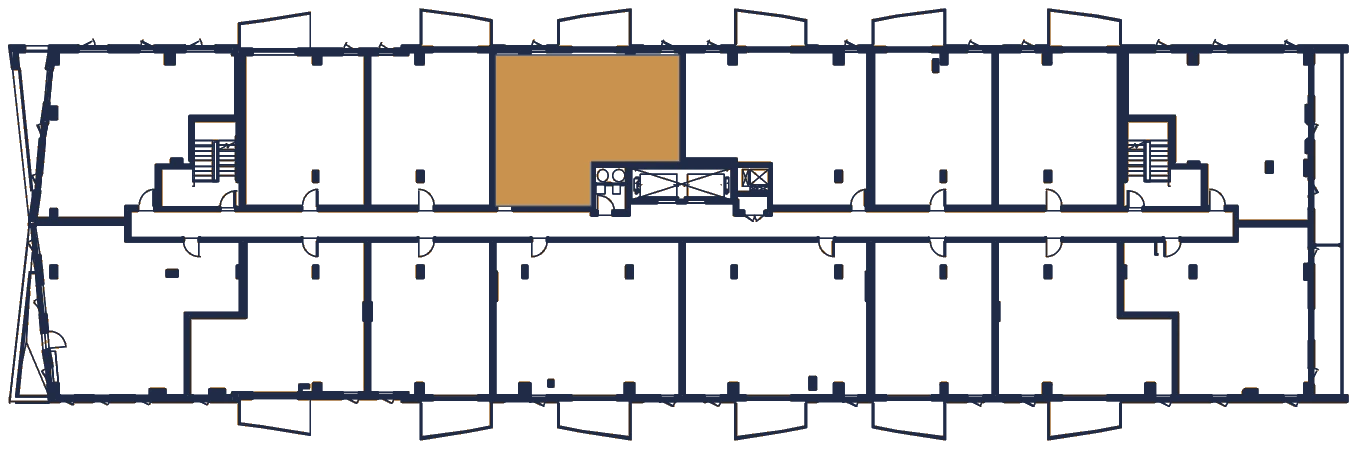
Where these units sit on the floor
Units 210, 310, 410, 510, 610, 710, 810
Plan PDF, unit 210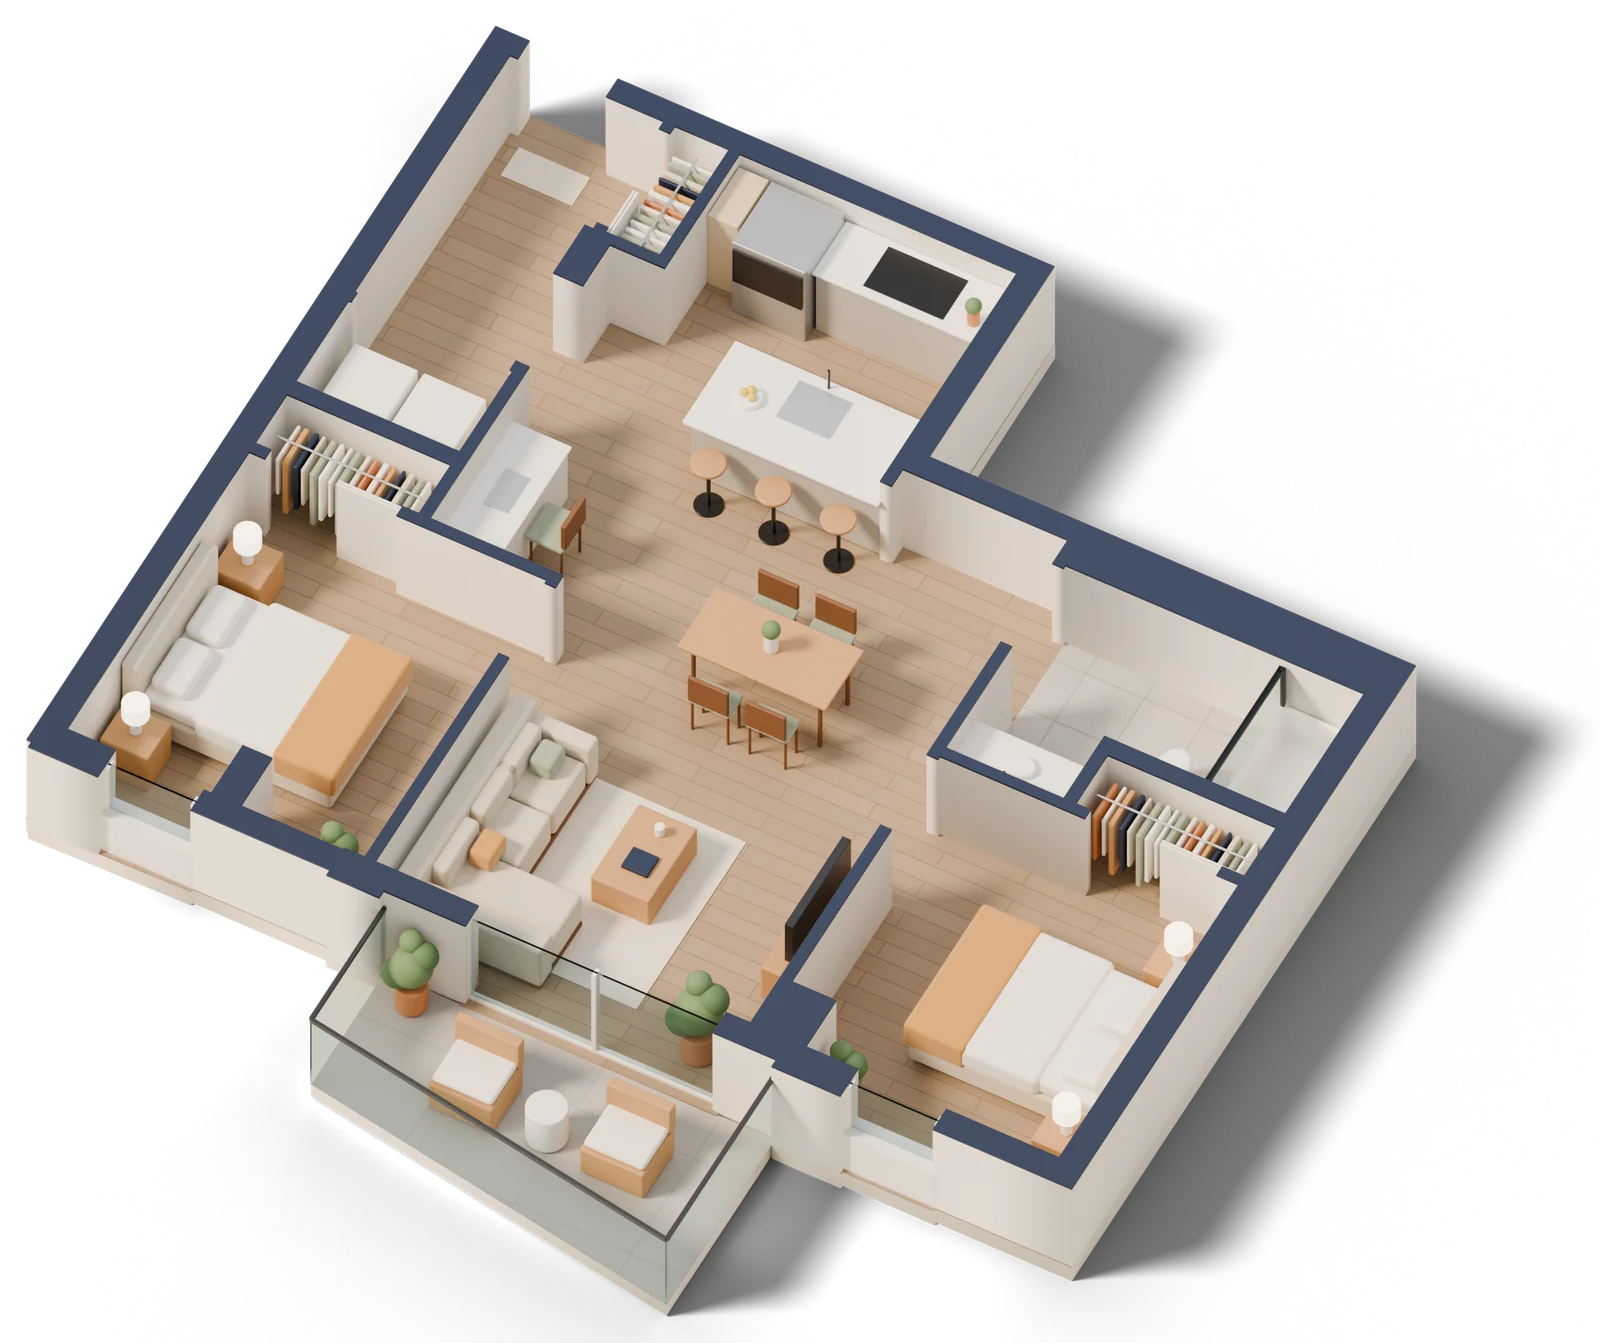
Illustration: furniture and decor shown as an example, not included. Tap a room to see it.
Sample photos
Not necessarily this unit. The plan and the 3D view are exact.
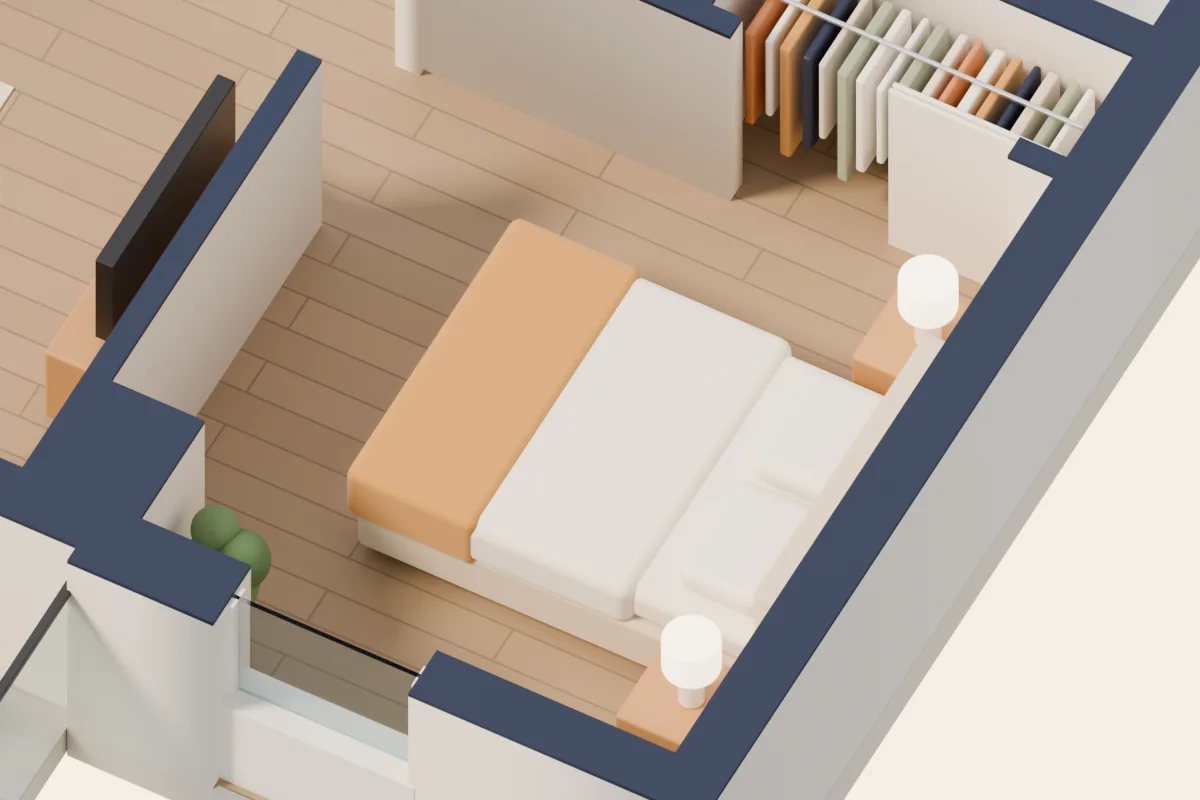
Primary bedroom
10′ × 11′7″
Queen bed and two night tables, drawn to scale on the plan.
3D view, furniture shown as an example.
See a 2 bedroom in a 3D virtual tour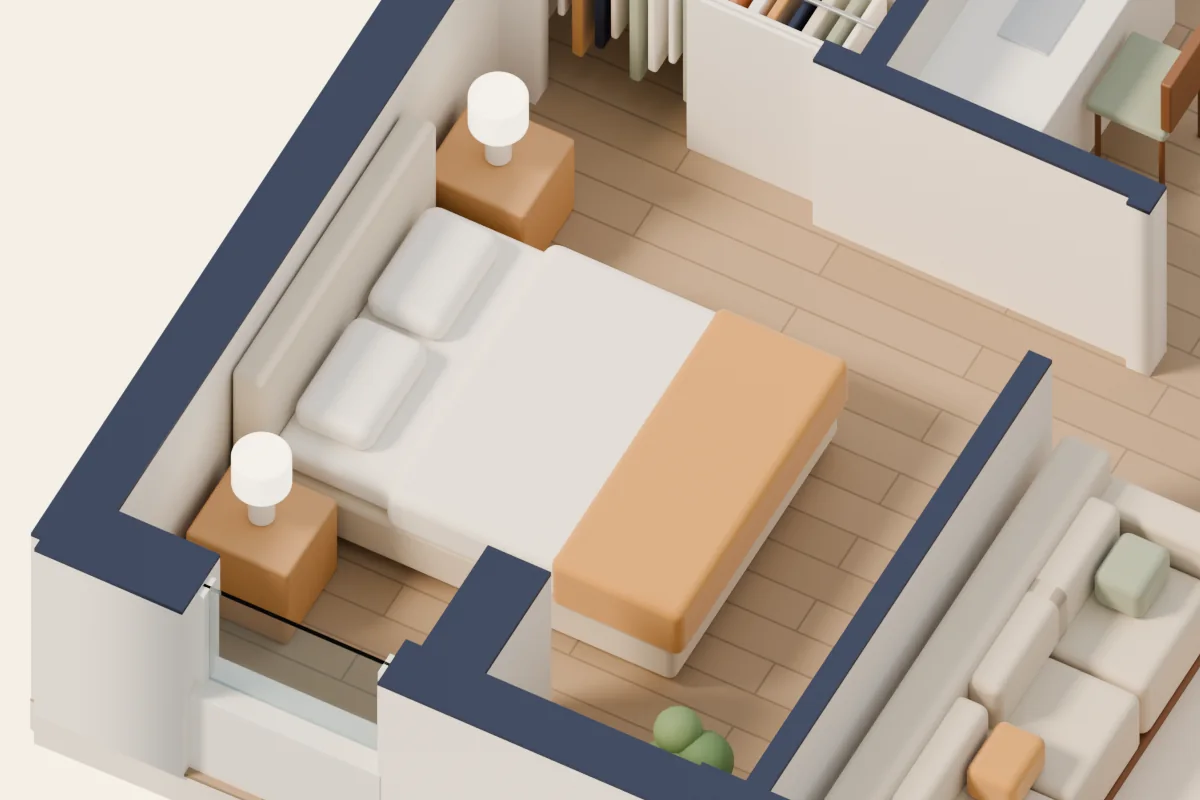
Bedroom 2
10′ × 11′7″
Queen bed and two night tables, drawn to scale on the plan.
3D view, furniture shown as an example.
See a 2 bedroom in a 3D virtual tour
Kitchen
9′4″ × 8′8″
Sample photo of a Solaris apartment, not necessarily this unit.
Living and dining room
12′8″ × 19′5″
Table for 4, a sectional sofa and a desk corner, drawn to scale on the plan.
Sample photo of a Solaris apartment, not necessarily this unit.
Bathroom
10′1″ × 7′4″
Sample photo of a Solaris apartment, not necessarily this unit.
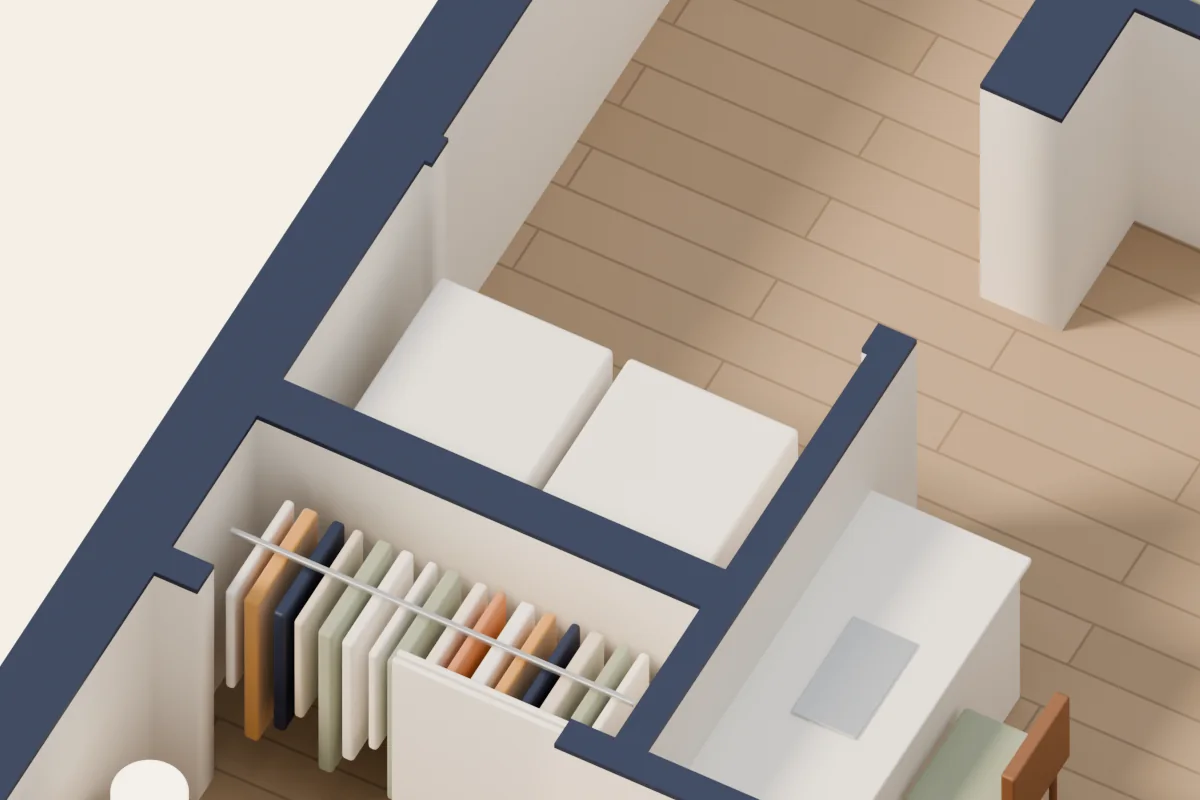
2 bedroom · 4½ · 875 sq ft
The rooms
Sizes in feet and inches, from the sales plan (preliminary) · plan 4A-INV.
On the floor
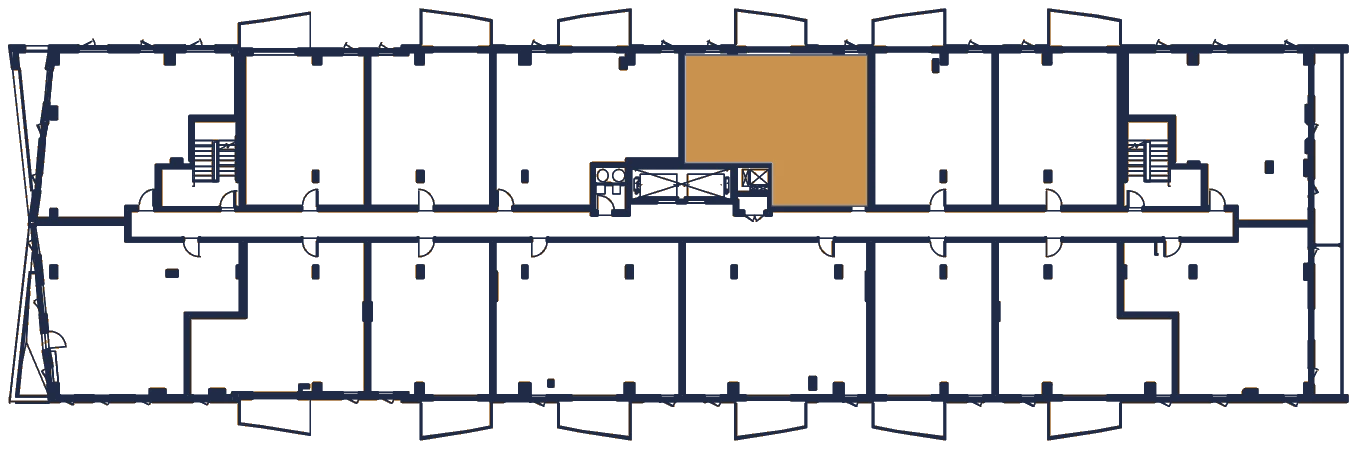
Where these units sit on the floor
Units 202, 302, 402, 502, 602, 702, 802
Plan PDF, unit 202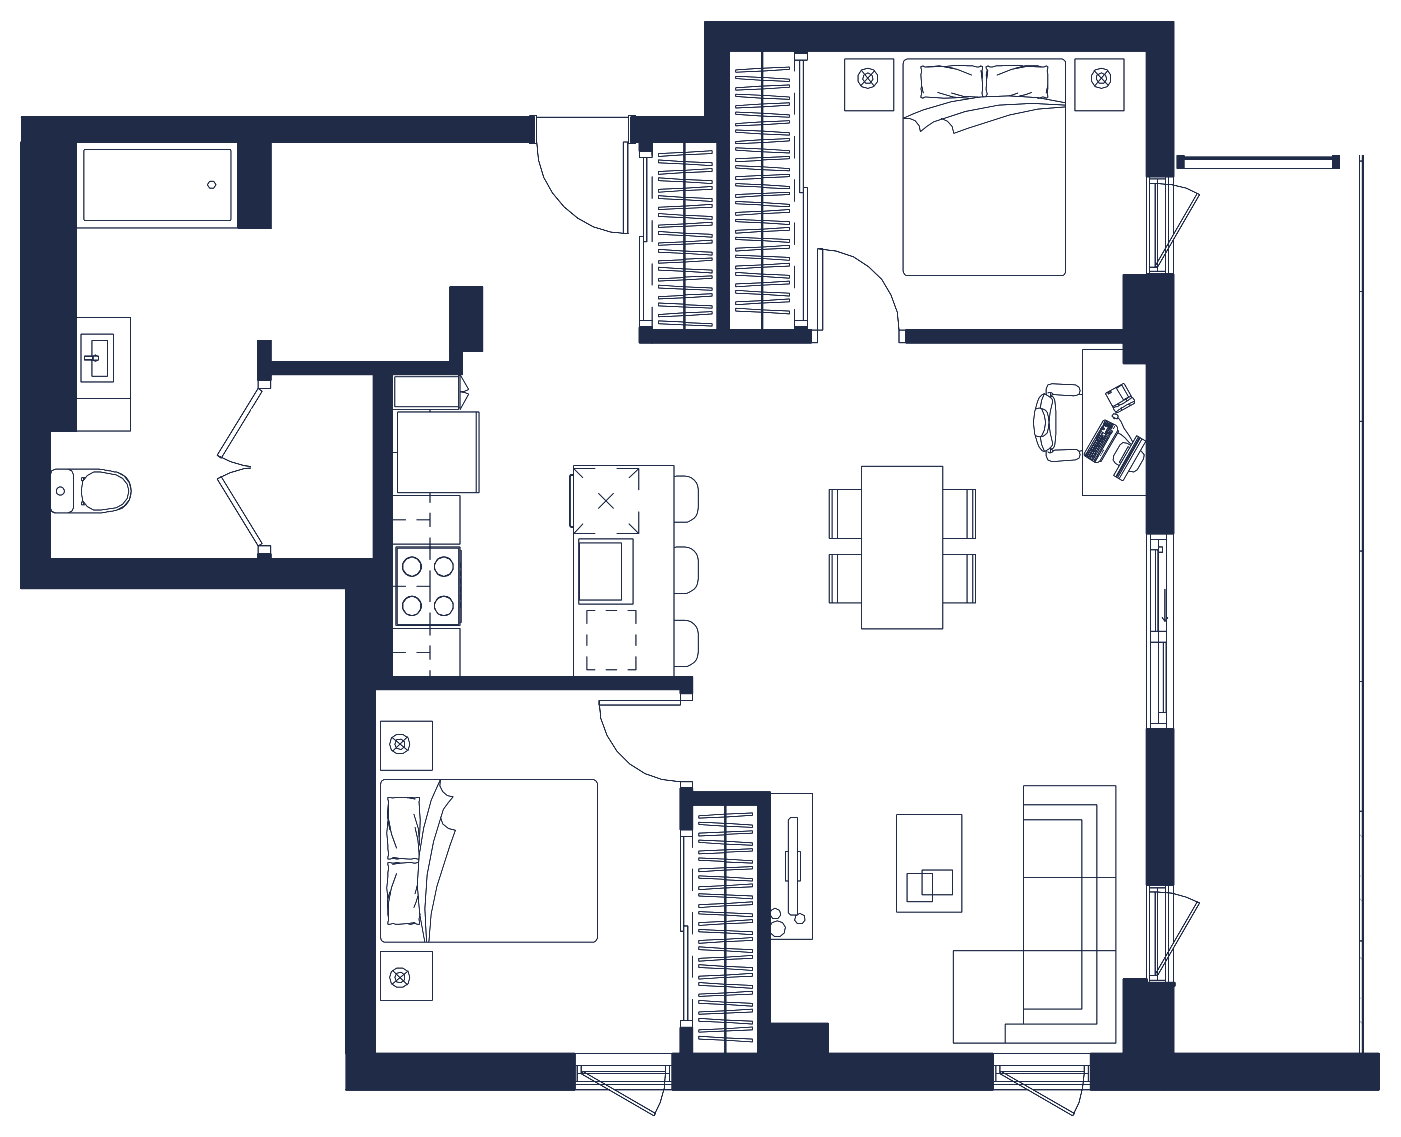
Sample photos
Not necessarily this unit. The plan and the 3D view are exact.
Kitchen
8′8″ × 9′4″
Sample photo of a Solaris apartment, not necessarily this unit.
Living and dining room
11′7″ × 21′11″
Sample photo of a Solaris apartment, not necessarily this unit.
Bathroom
6′5″ × 12′11″
Sample photo of a Solaris apartment, not necessarily this unit.
2 bedroom · 4½ · 928 sq ft
The rooms
Sizes in feet and inches, from the sales plan (preliminary) · plan 4E.
On the floor
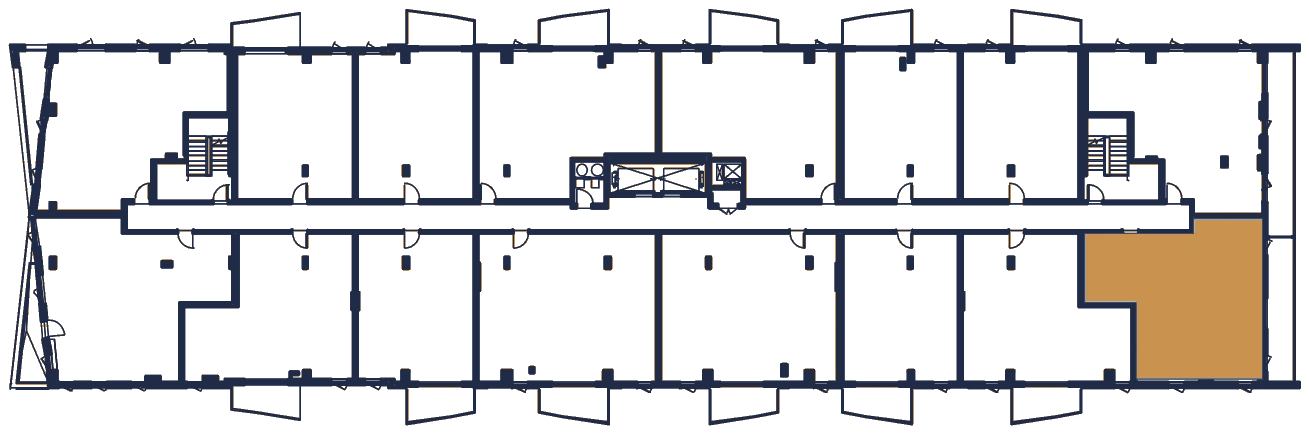
Where these units sit on the floor
Units 207, 307, 407, 507, 607, 707, 807
Plan PDF, unit 207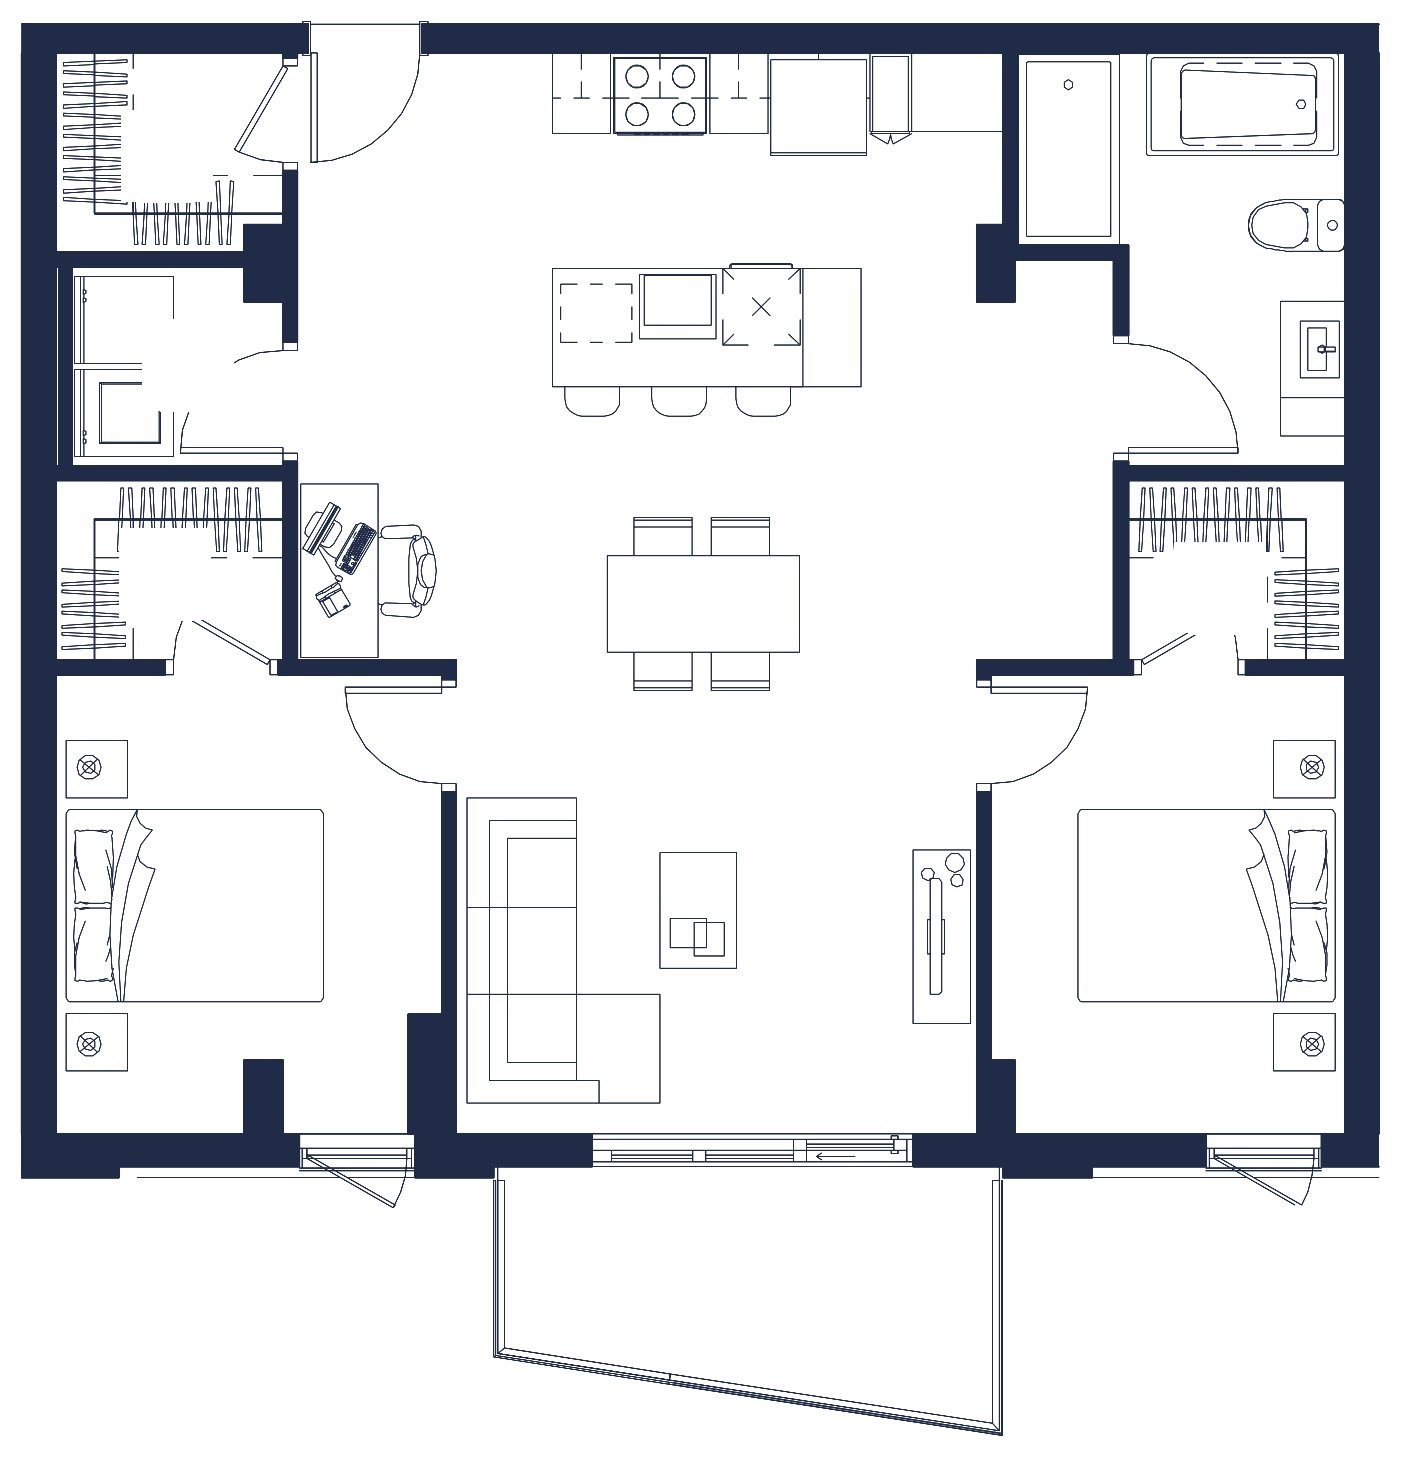
Sample photos
Not necessarily this unit. The plan and the 3D view are exact.
Kitchen
11′ × 8′8″
Sample photo of a Solaris apartment, not necessarily this unit.
Living and dining room
13′6″ × 19′5″
Sample photo of a Solaris apartment, not necessarily this unit.
Bathroom
8′7″ × 10′9″
Sample photo of a Solaris apartment, not necessarily this unit.
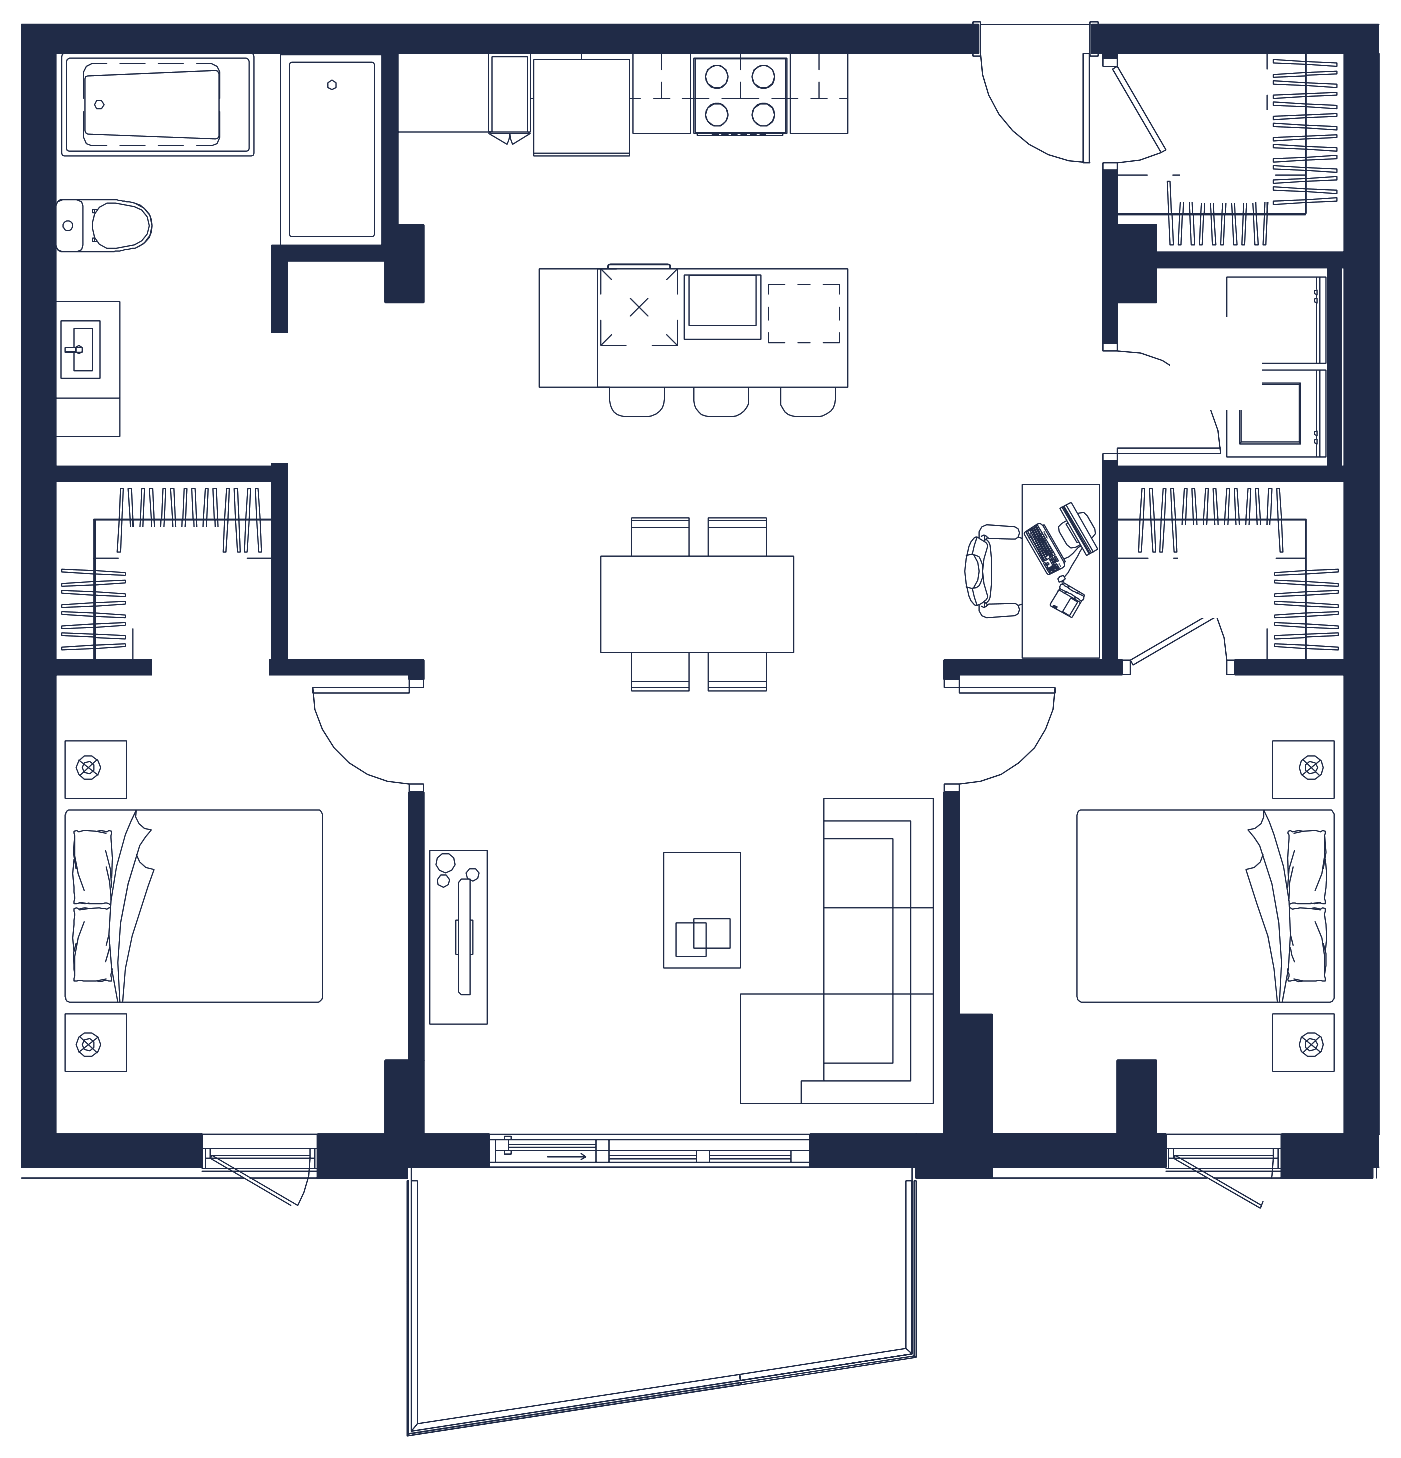
2 bedroom · 4½ · 1017 sq ft
The rooms
Sizes in feet and inches, from the sales plan (preliminary) · plan 4B.
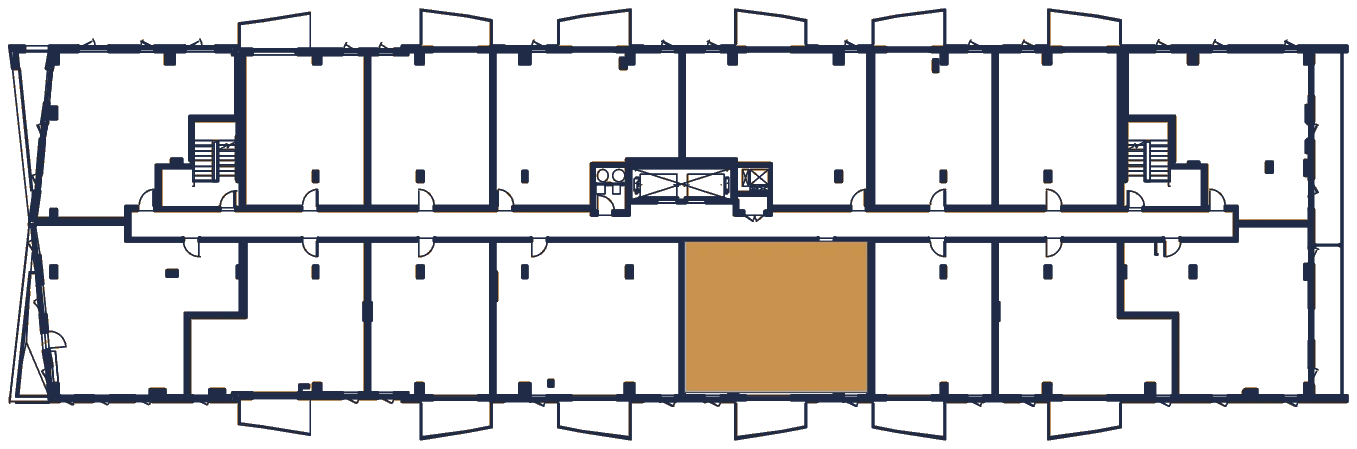
On the floor
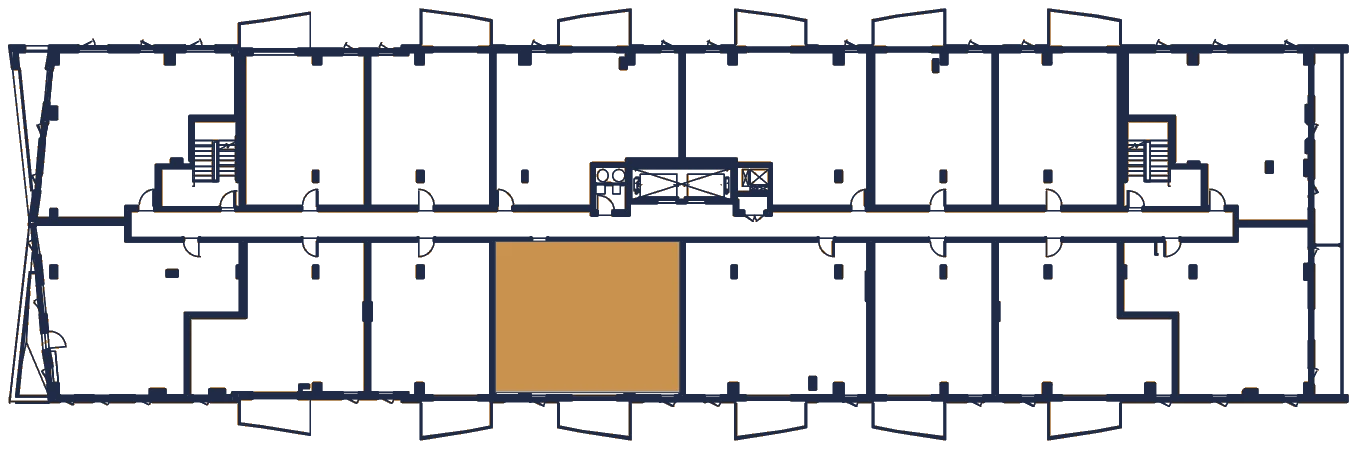
Where these units sit on the floor
Units 209, 309, 409, 509, 609, 709, 809
Plan PDF, unit 209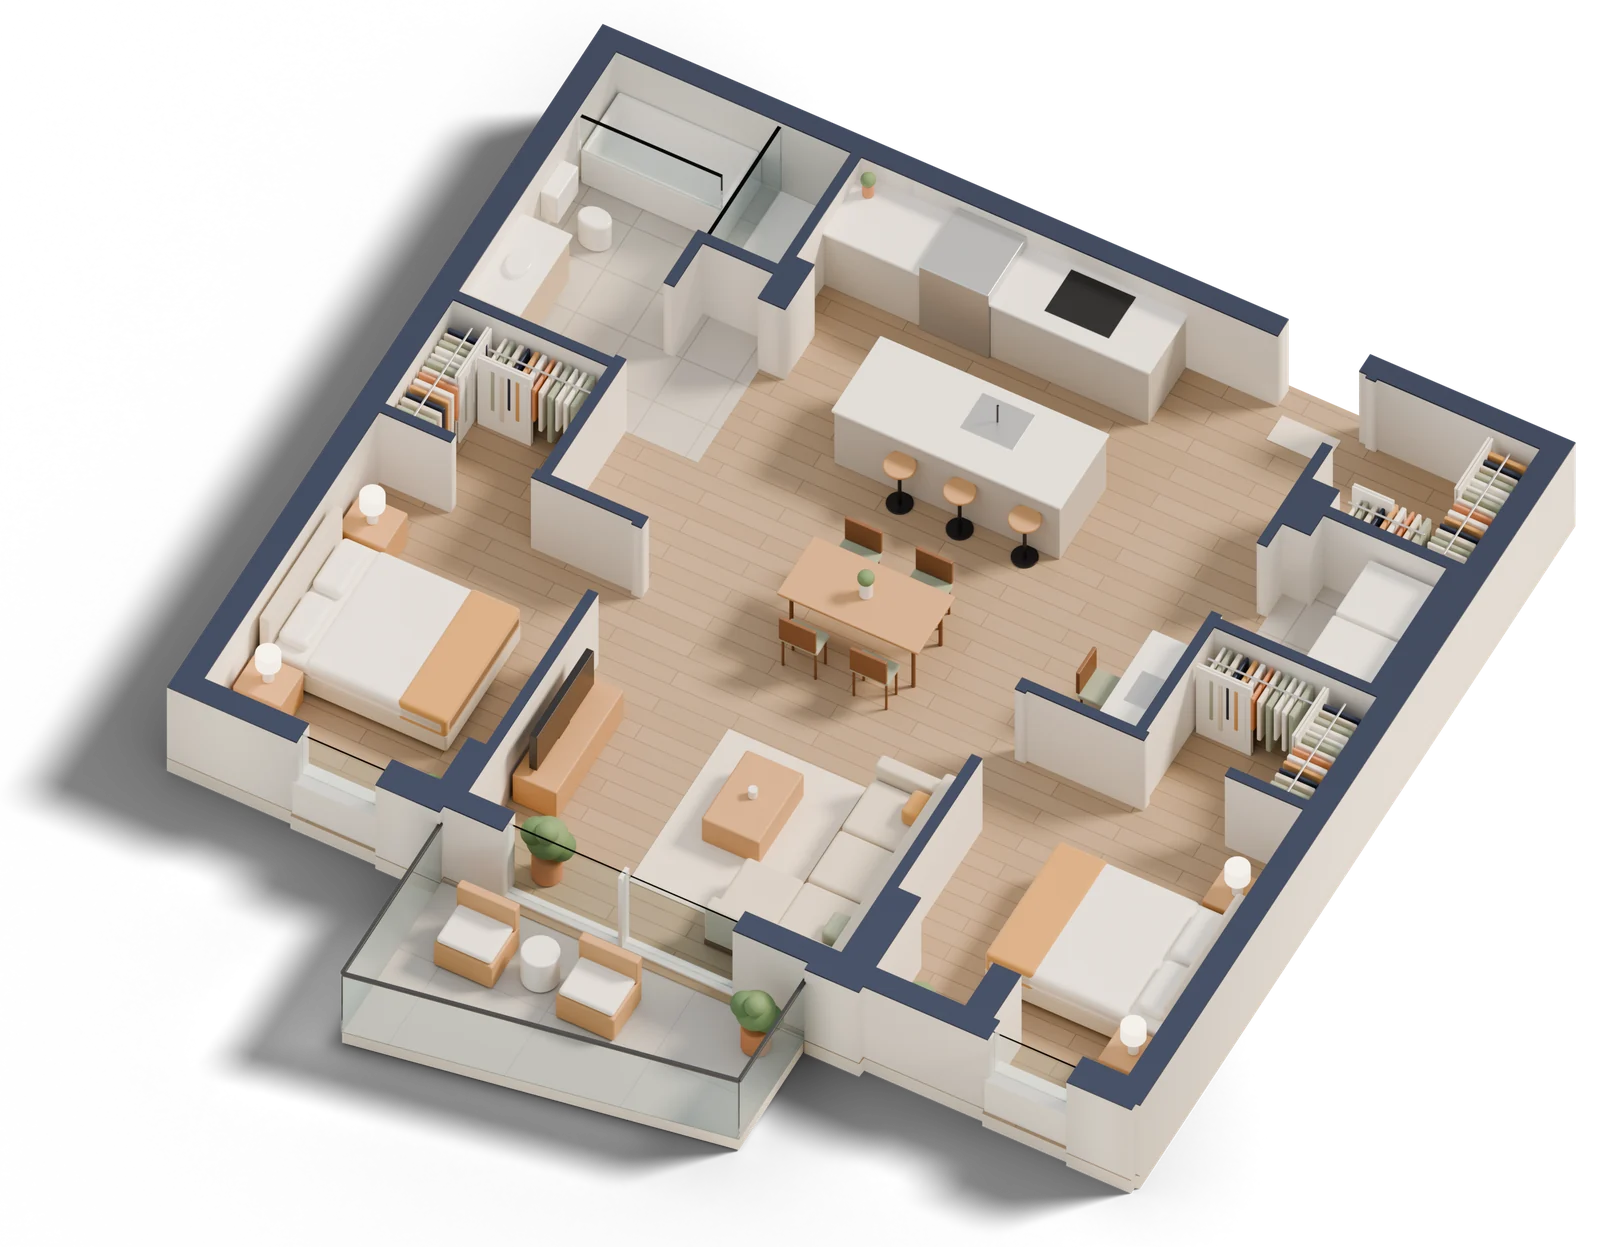
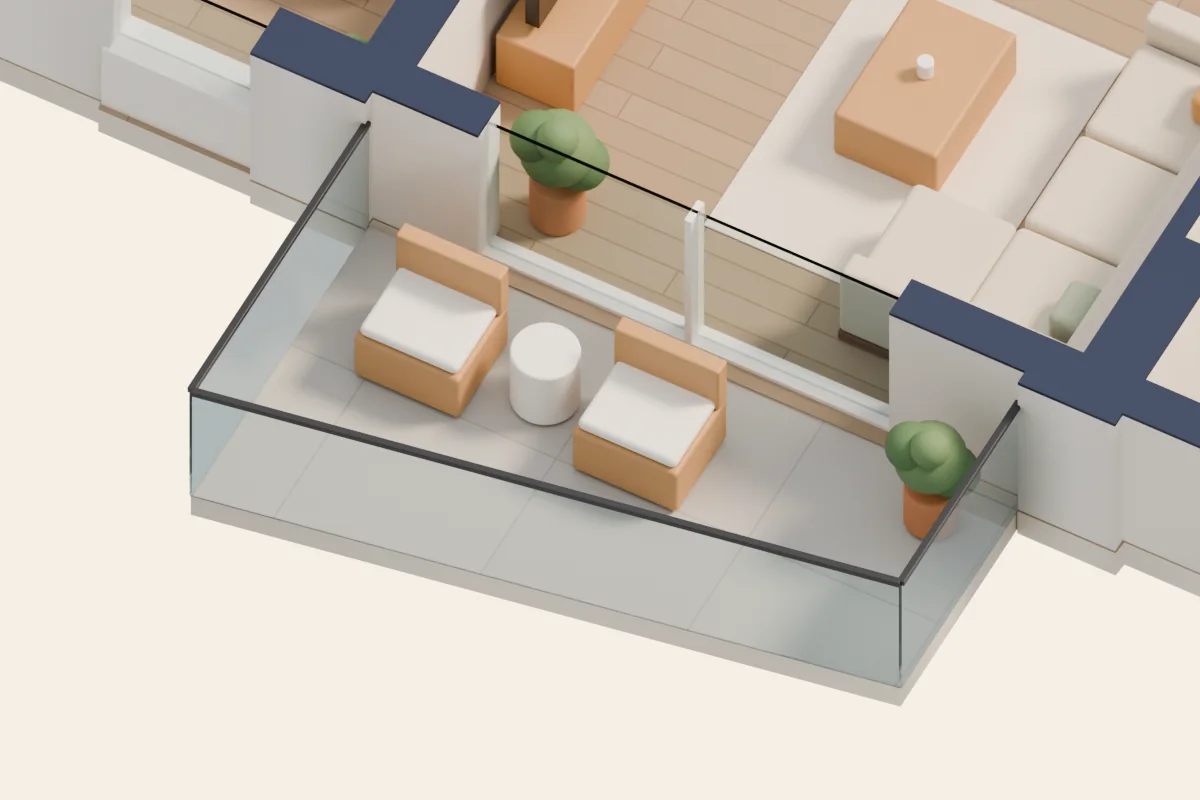
Illustration: furniture and decor shown as an example, not included. Tap a room to see it.
Sample photos
Not necessarily this unit. The plan and the 3D view are exact.
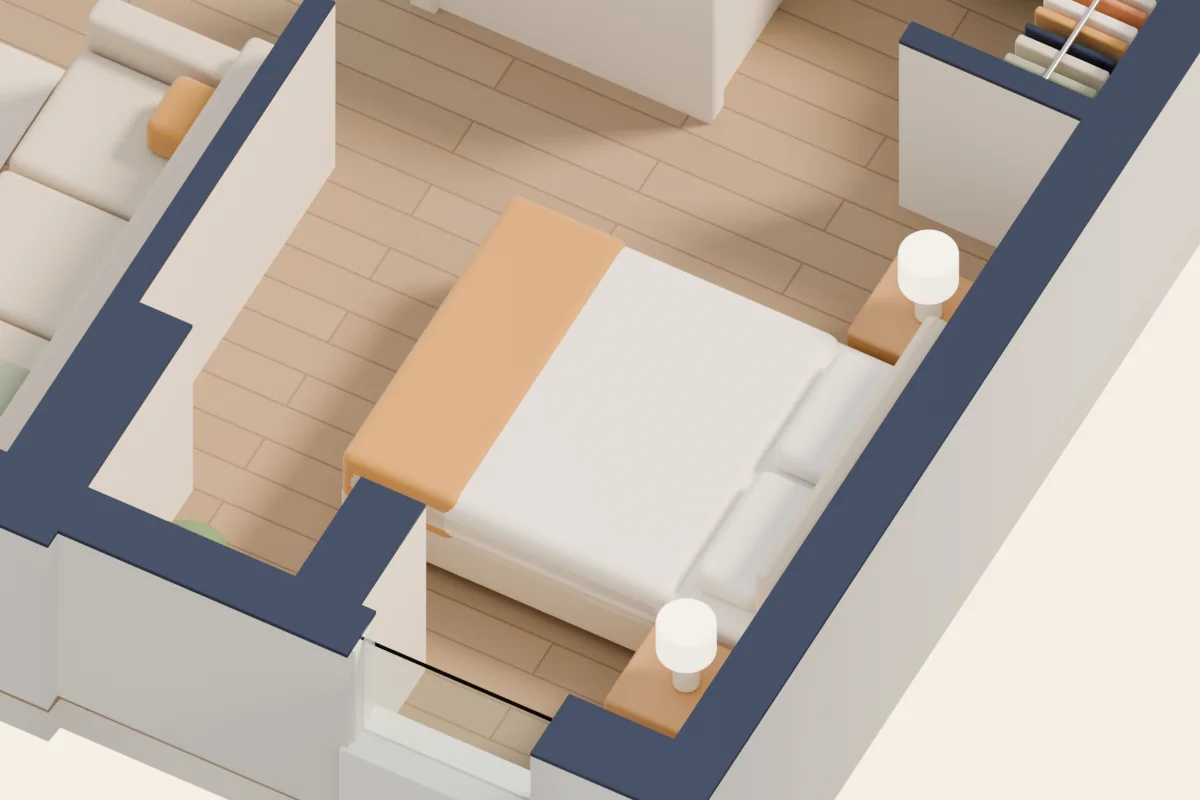
Primary bedroom
10′ × 12′
Queen bed and two night tables, drawn to scale on the plan.
3D view, furniture shown as an example.
See a 2 bedroom in a 3D virtual tour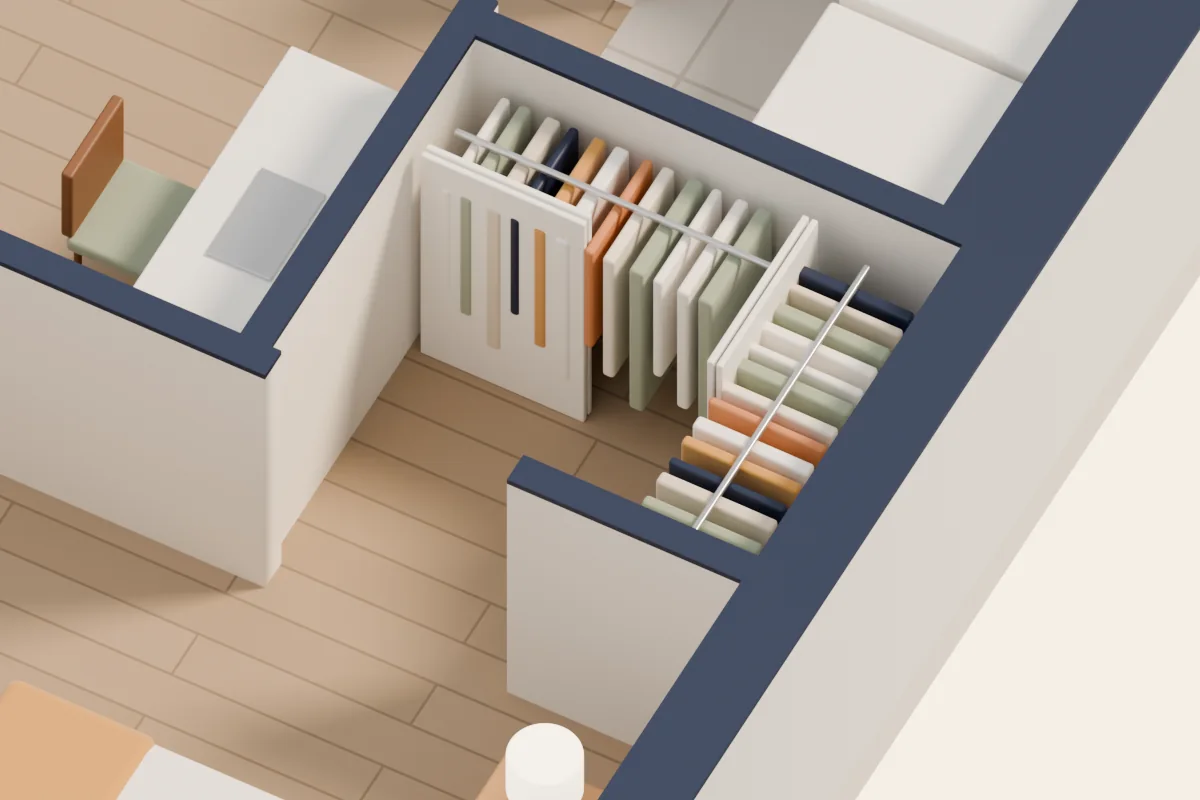
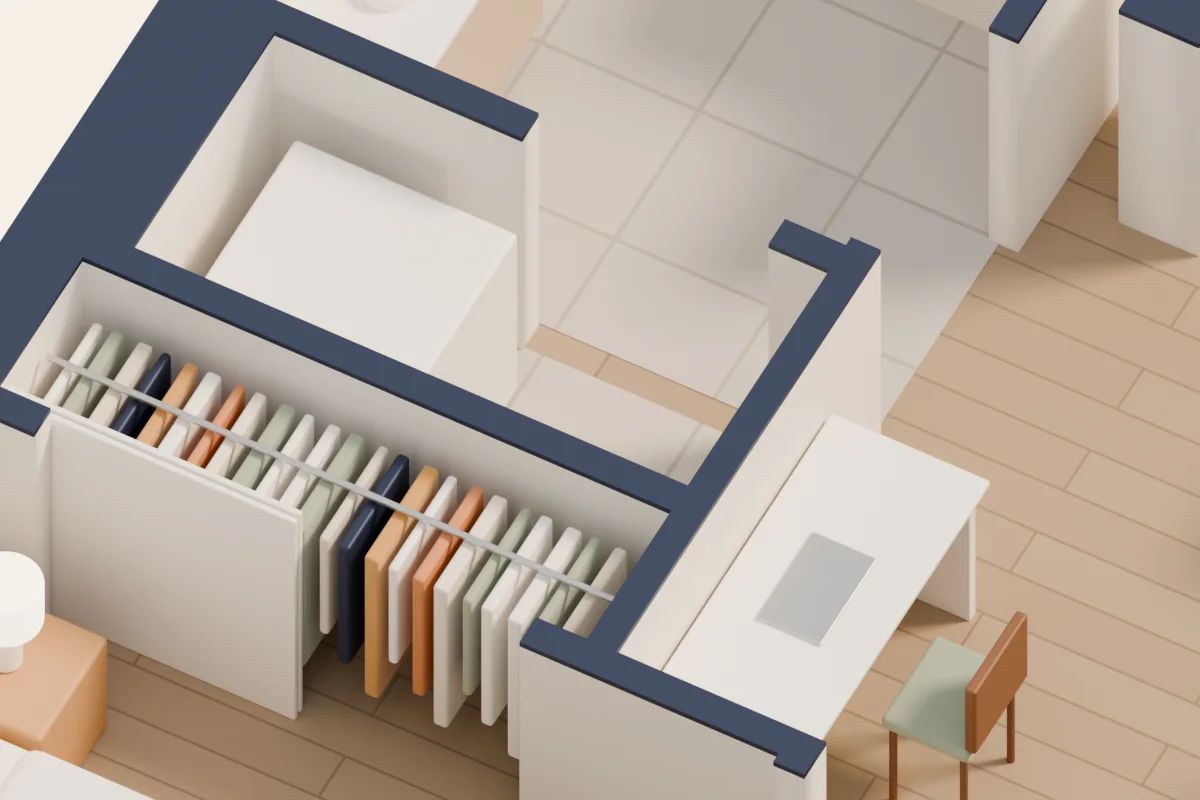
Walk-in closet
5′8″ × 4′8″
3D view, furniture shown as an example.
See a 2 bedroom in a 3D virtual tour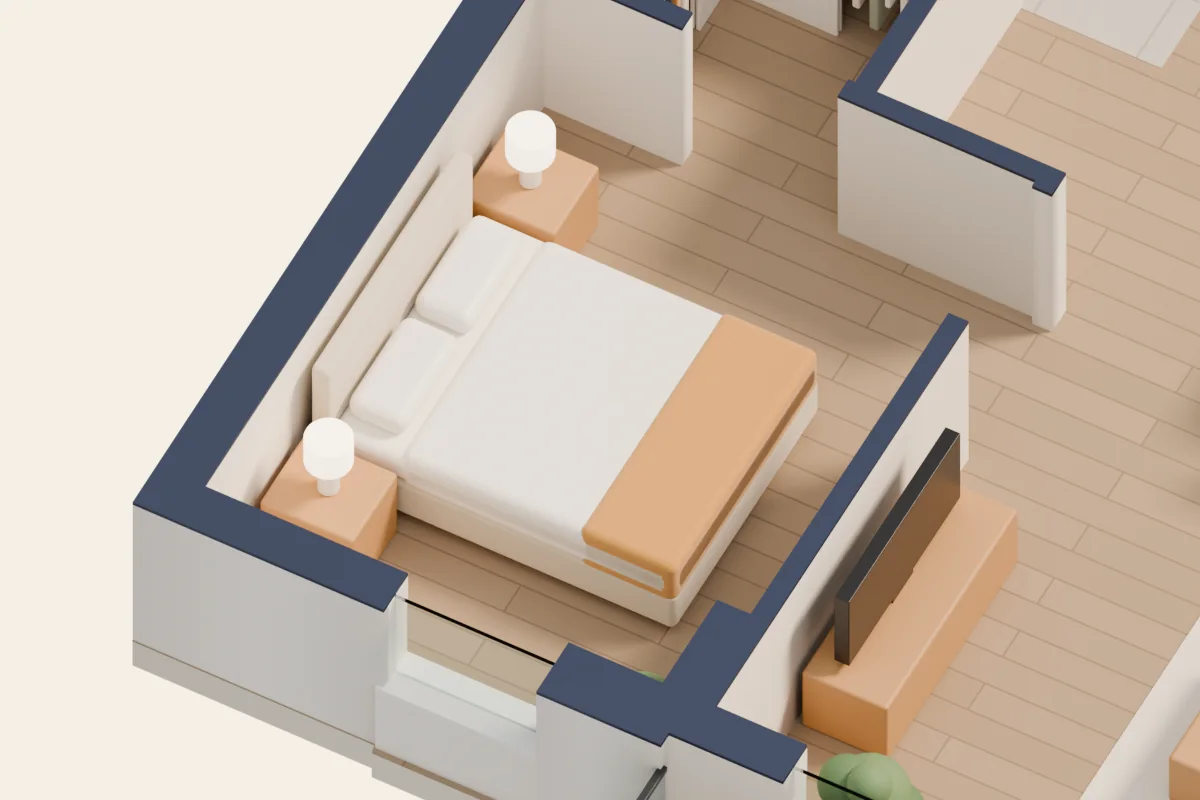
Bedroom 2
9′7″ × 12′
Queen bed and two night tables, drawn to scale on the plan.
3D view, furniture shown as an example.
See a 2 bedroom in a 3D virtual tour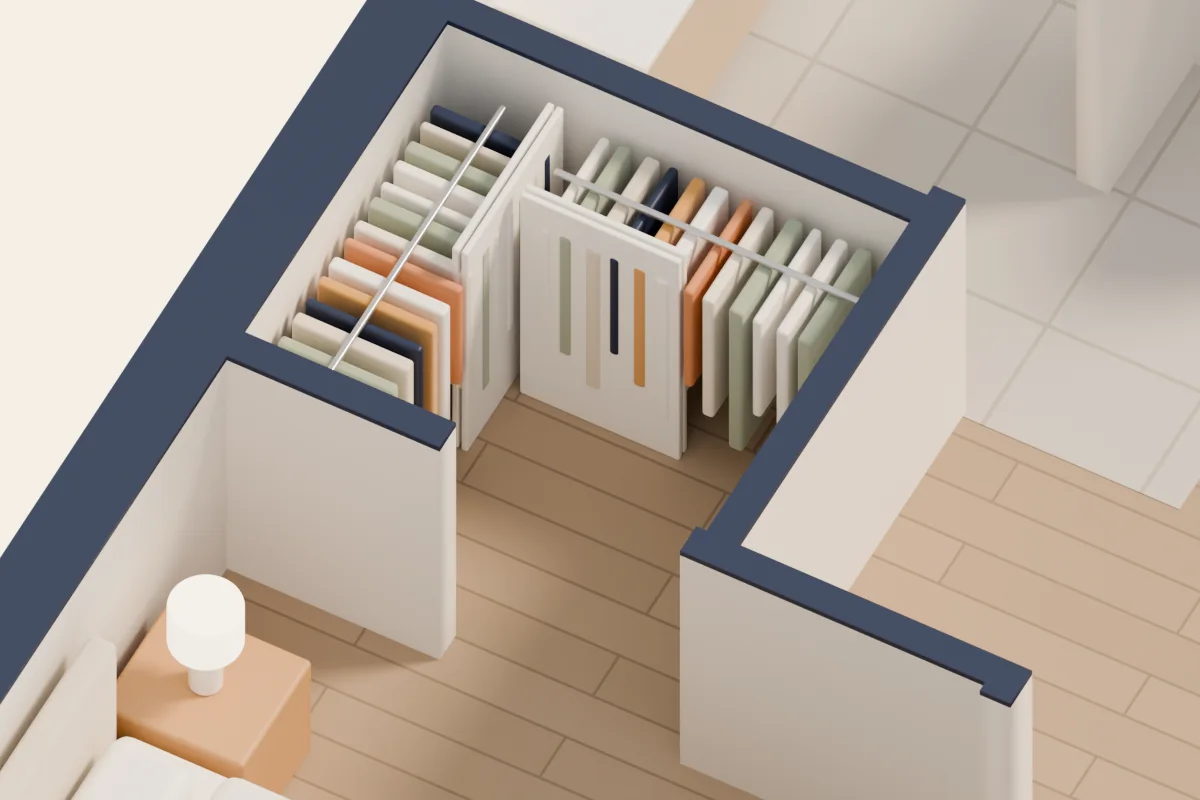
Walk-in closet
5′8″ × 4′8″
3D view, furniture shown as an example.
See a 2 bedroom in a 3D virtual tour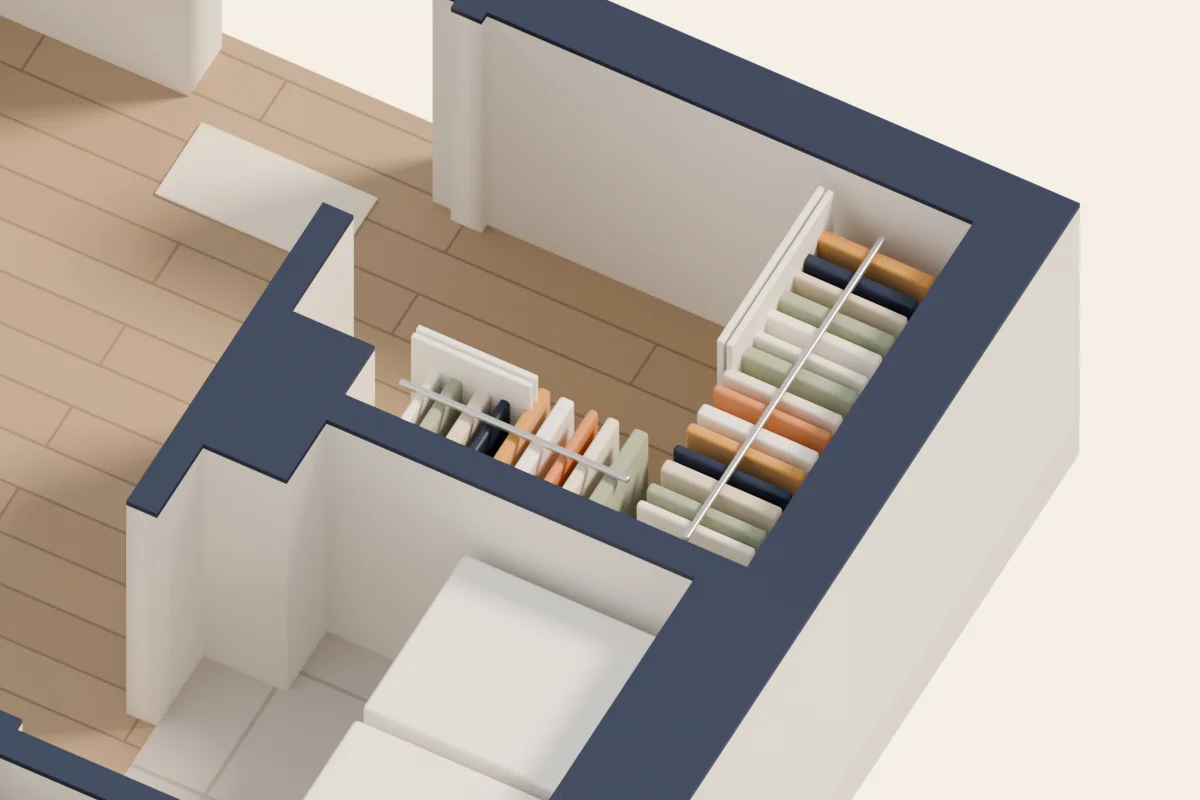
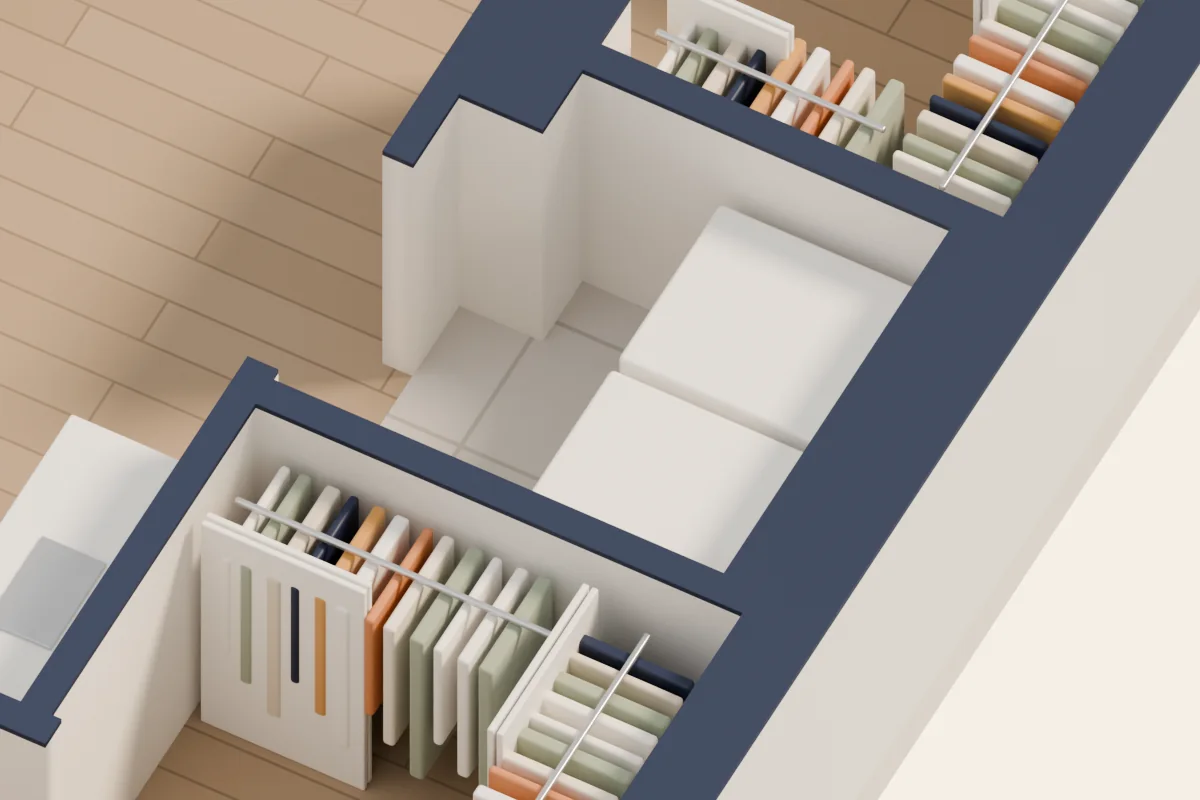
Entry closet
5′11″ × 5′2″
3D view, furniture shown as an example.
See a 2 bedroom in a 3D virtual tour
Kitchen
11′ × 8′8″
Sample photo of a Solaris apartment, not necessarily this unit.
Living and dining room
13′6″ × 19′5″
Table for 4, a sectional sofa and a desk corner, drawn to scale on the plan.
Sample photo of a Solaris apartment, not necessarily this unit.
Bathroom
8′7″ × 10′9″
Sample photo of a Solaris apartment, not necessarily this unit.
2 bedroom · 4½ · 1017 sq ft
The rooms
Sizes in feet and inches, from the sales plan (preliminary) · plan 4B-INV.
On the floor
Where these units sit on the floor
Units 201, 301, 401, 501, 601, 701, 801
Plan PDF, unit 201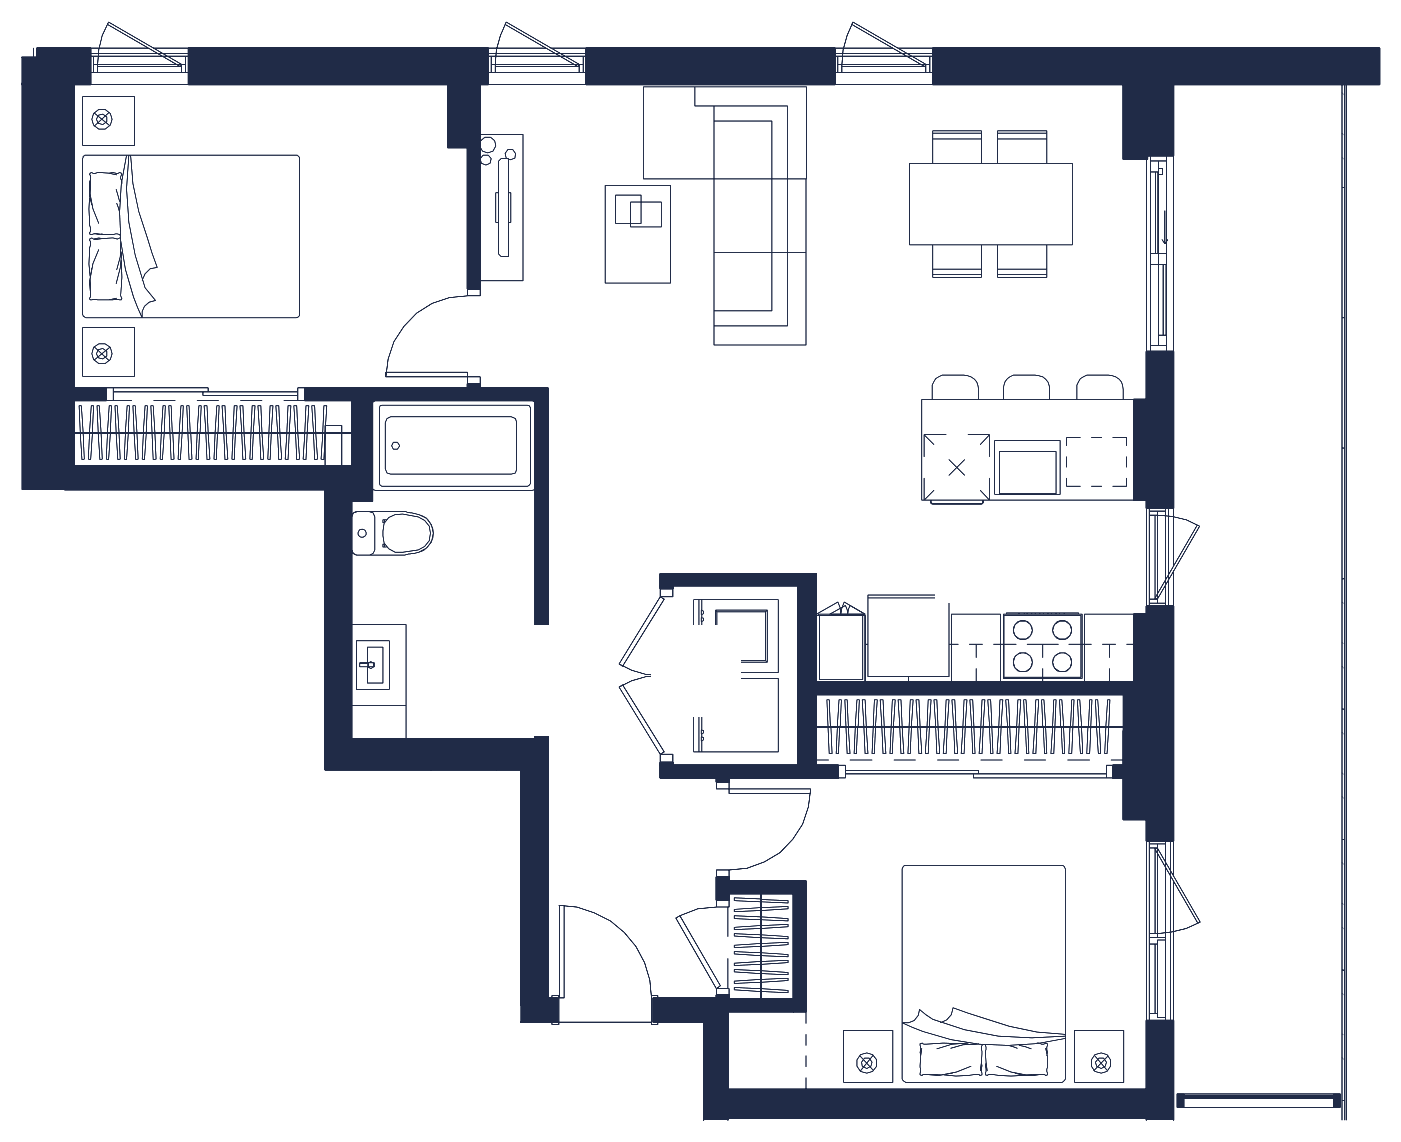
Sample photos
Not necessarily this unit. The plan and the 3D view are exact.
Kitchen
9′9″ × 8′8″
Sample photo of a Solaris apartment, not necessarily this unit.
Living and dining room
19′5″ × 9′8″
Sample photo of a Solaris apartment, not necessarily this unit.
Bathroom
5′8″ × 10′5″
Sample photo of a Solaris apartment, not necessarily this unit.
2 bedroom · 4½ · 886 sq ft
The rooms
Sizes in feet and inches, from the sales plan (preliminary) · plan 4F.
On the floor
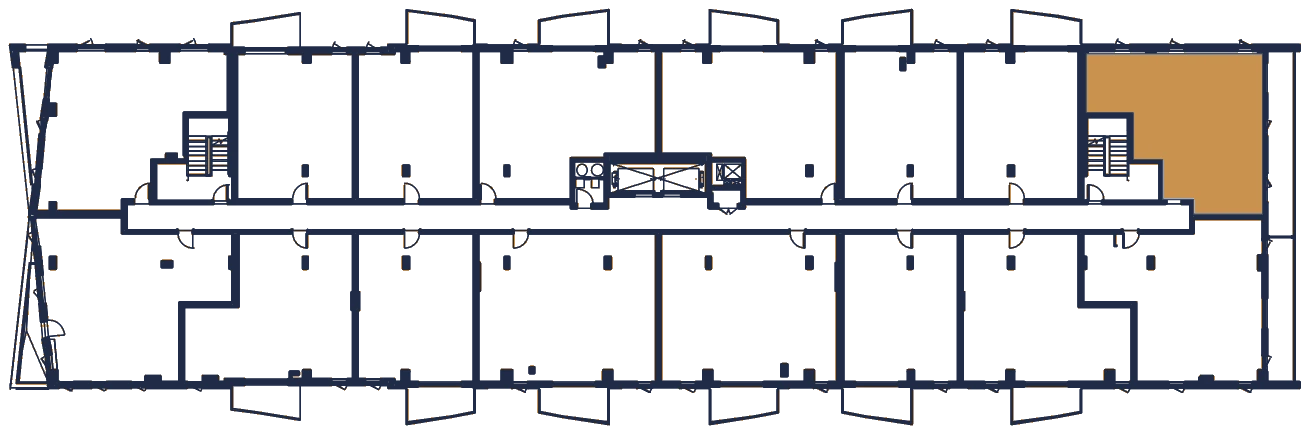
Where these units sit on the floor
Units 308, 408, 508, 608, 708, 808
Plan PDF, unit 308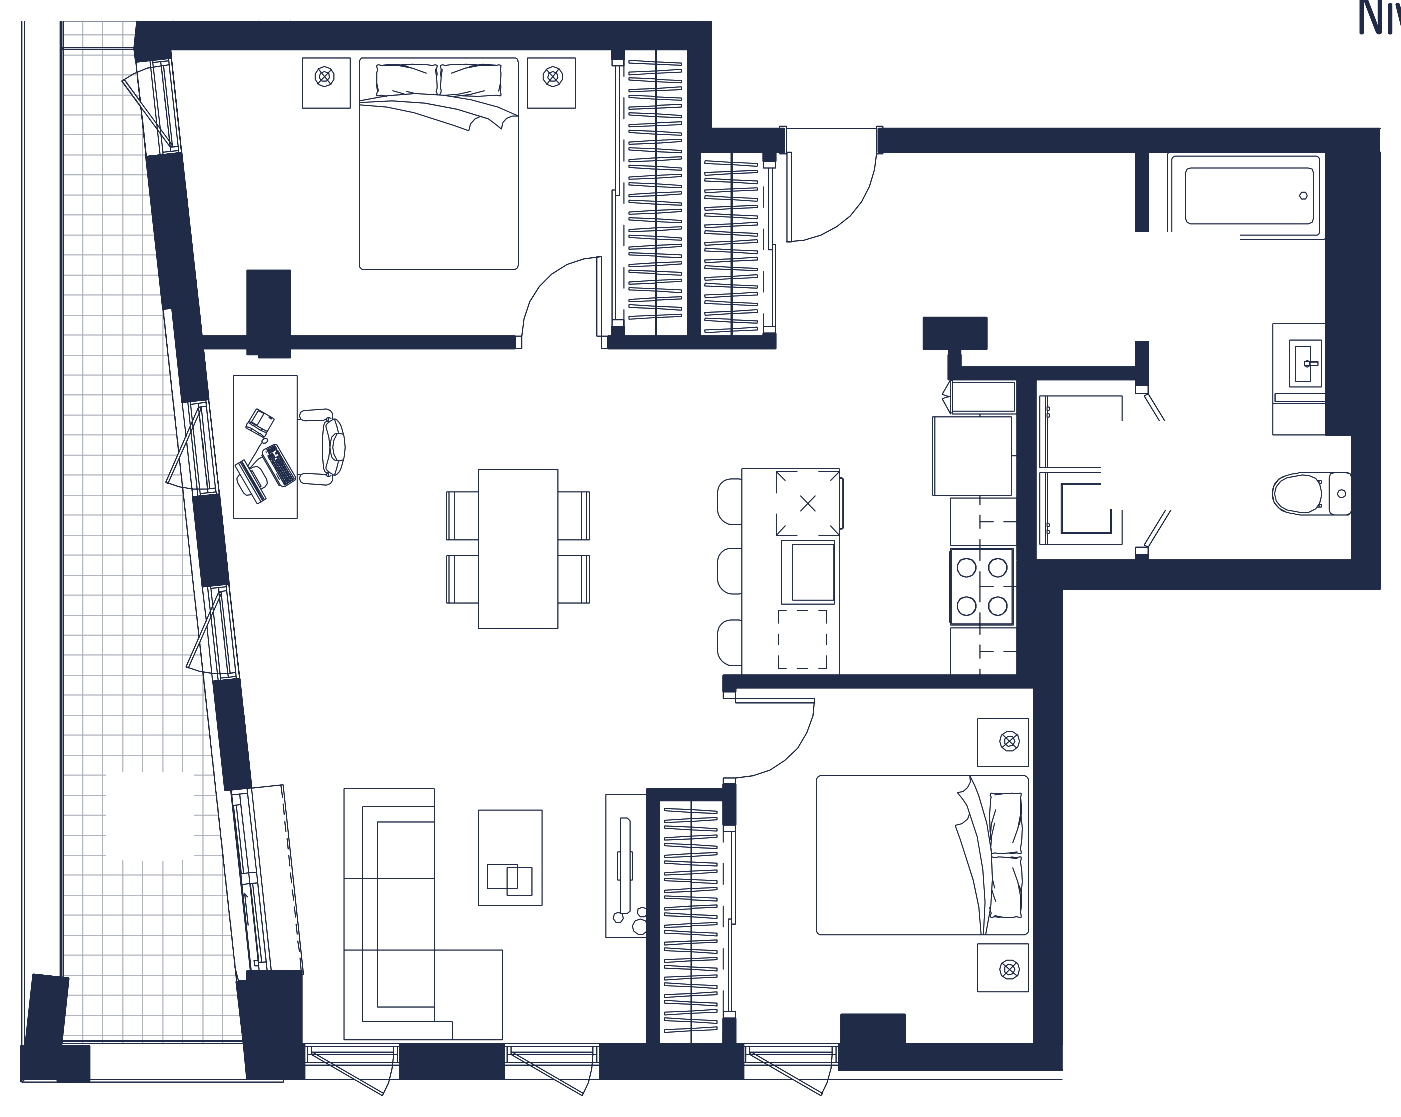
Sample photos
Not necessarily this unit. The plan and the 3D view are exact.
Kitchen
8′8″ × 9′4″
Sample photo of a Solaris apartment, not necessarily this unit.
Living and dining room
10′11″ × 21′11″
Sample photo of a Solaris apartment, not necessarily this unit.
Bathroom
5′7″ × 12′11″
Sample photo of a Solaris apartment, not necessarily this unit.
2 bedroom · 4½ · 989 sq ft
The rooms
Sizes in feet and inches, from the sales plan (preliminary) · plan 4G.
On the floor
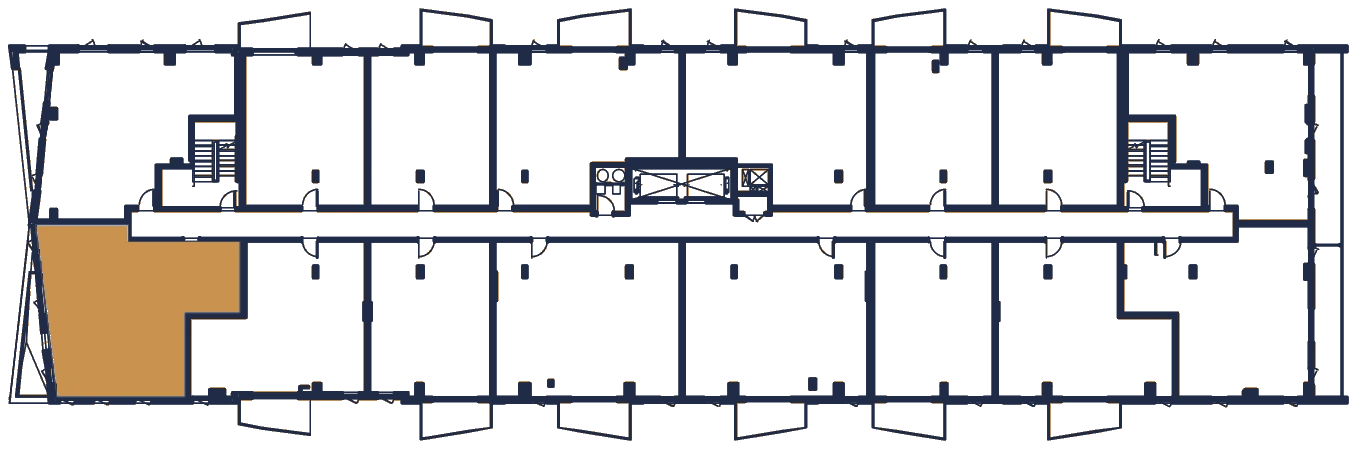
Where these units sit on the floor
Units 515, 615, 715, 815
Plan PDF, unit 515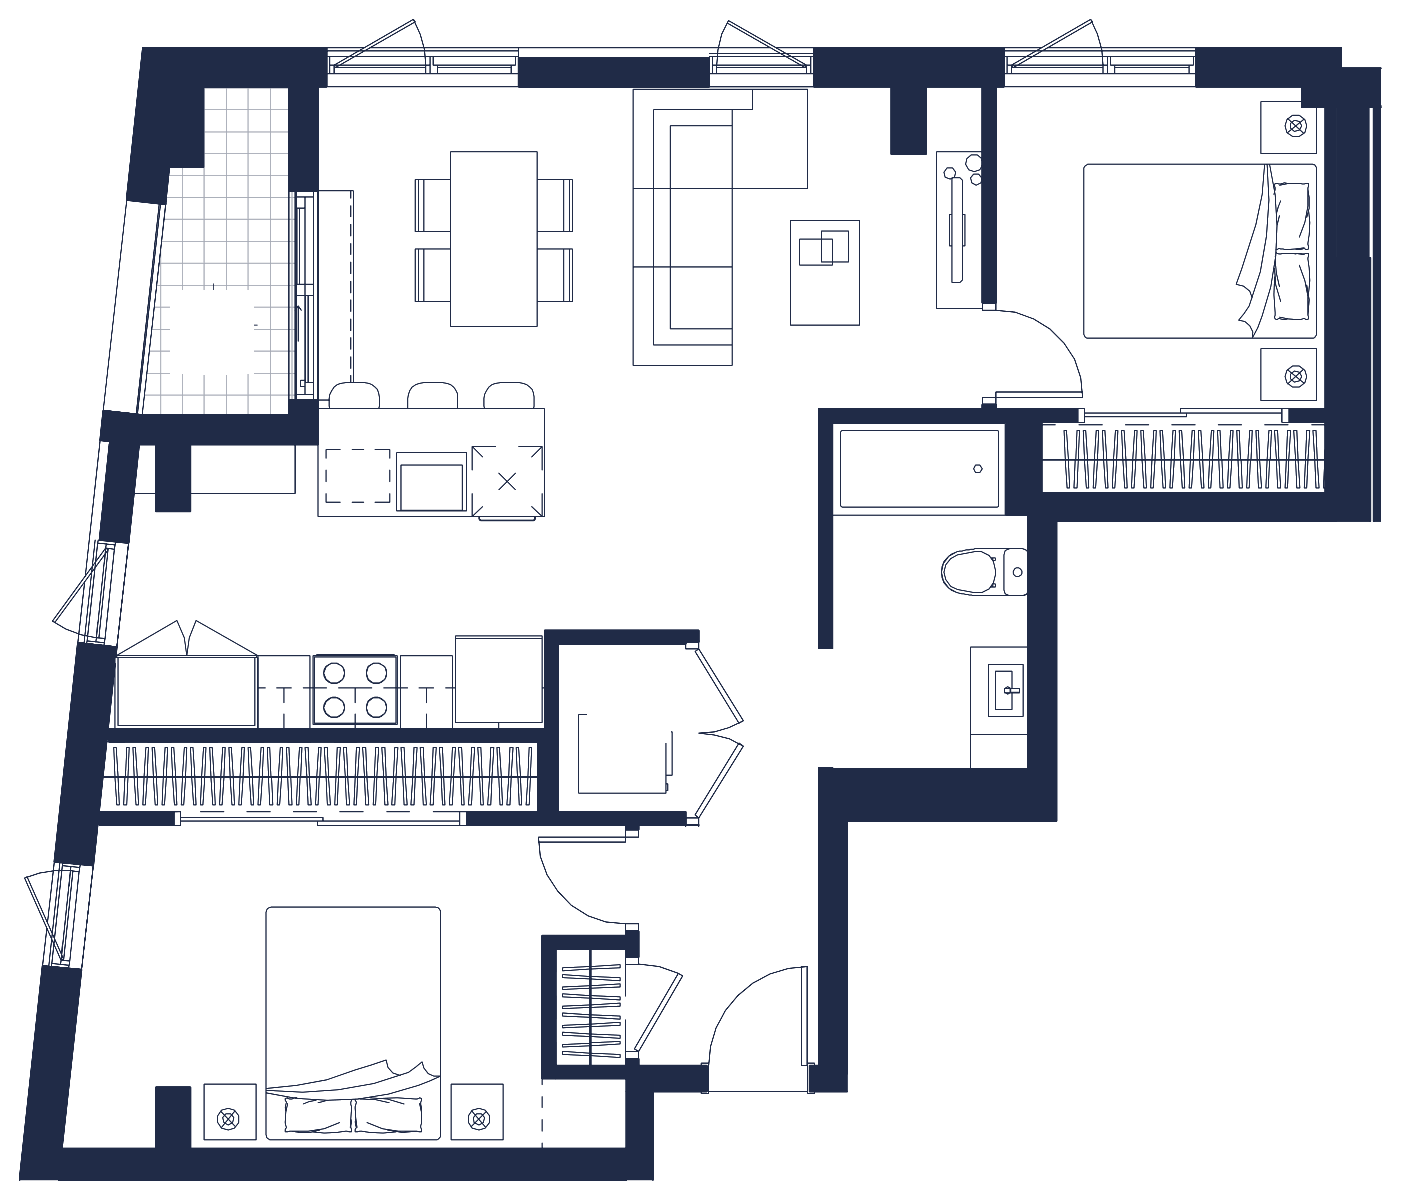
Sample photos
Not necessarily this unit. The plan and the 3D view are exact.
Kitchen
12′3″ × 9′2″
Sample photo of a Solaris apartment, not necessarily this unit.
Living and dining room
19′1″ × 9′3″
Sample photo of a Solaris apartment, not necessarily this unit.
Bathroom
5′8″ × 10′10″
Sample photo of a Solaris apartment, not necessarily this unit.
2 bedroom · 4½ · 870 sq ft
The rooms
Sizes in feet and inches, from the sales plan (preliminary) · plan 4U.
On the floor
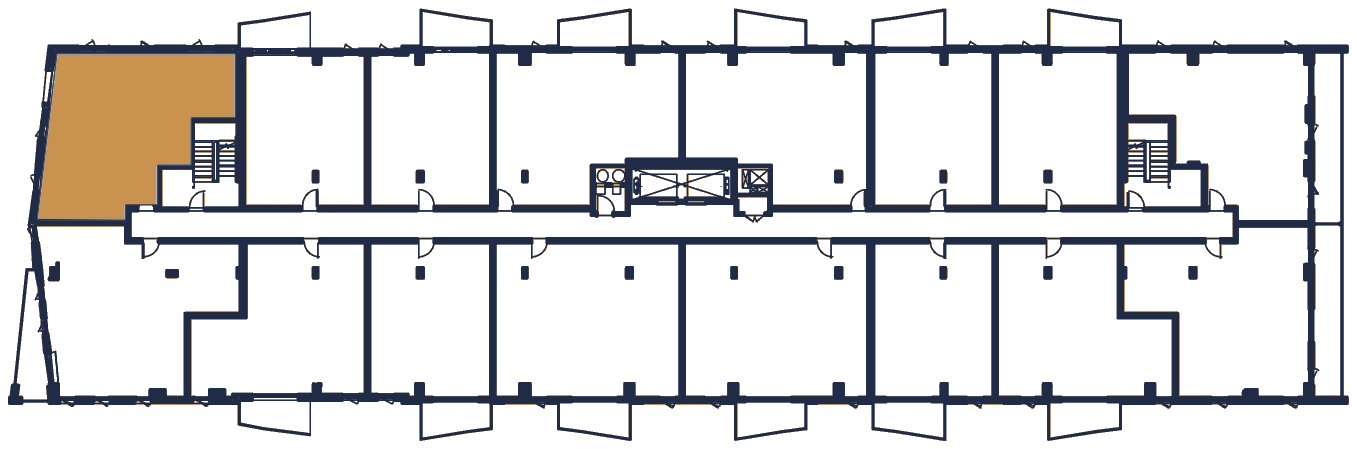
Where these units sit on the floor
Units 616, 716
Plan PDF, unit 616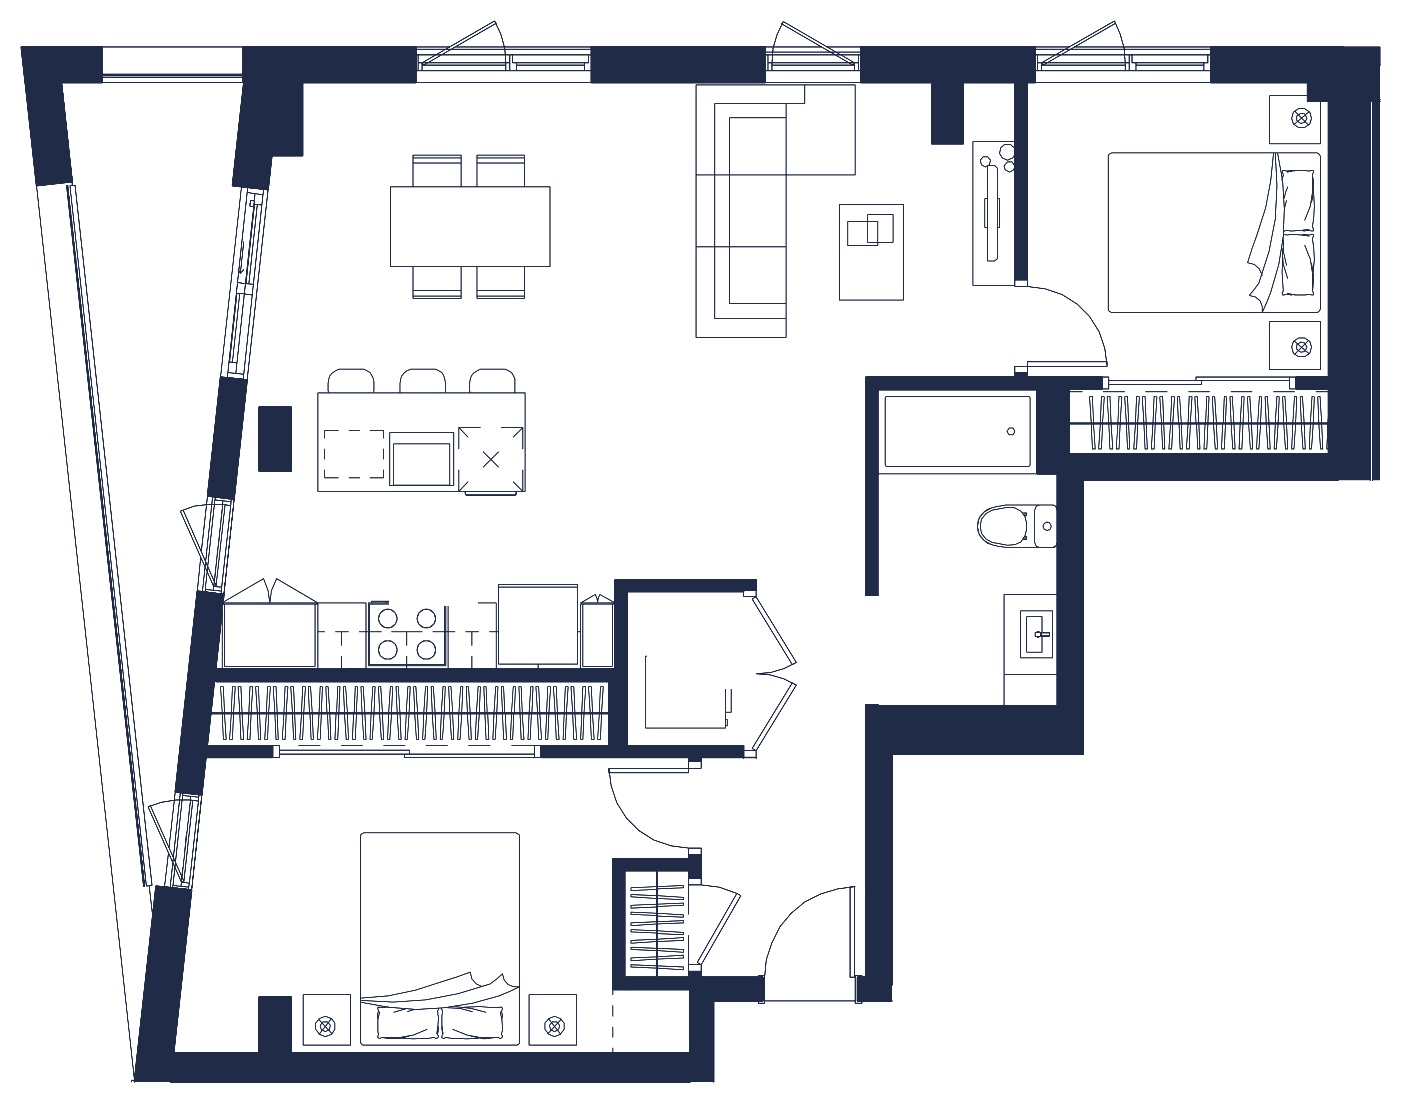
Sample photos
Not necessarily this unit. The plan and the 3D view are exact.
Kitchen
12′4″ × 8′8″
Sample photo of a Solaris apartment, not necessarily this unit.
Living and dining room
22′4″ × 9′3″
Sample photo of a Solaris apartment, not necessarily this unit.
Bathroom
5′8″ × 10′
Sample photo of a Solaris apartment, not necessarily this unit.
2 bedroom · 4½ · 931 sq ft
The rooms
Sizes in feet and inches, from the sales plan (preliminary) · plan 4M.
On the floor
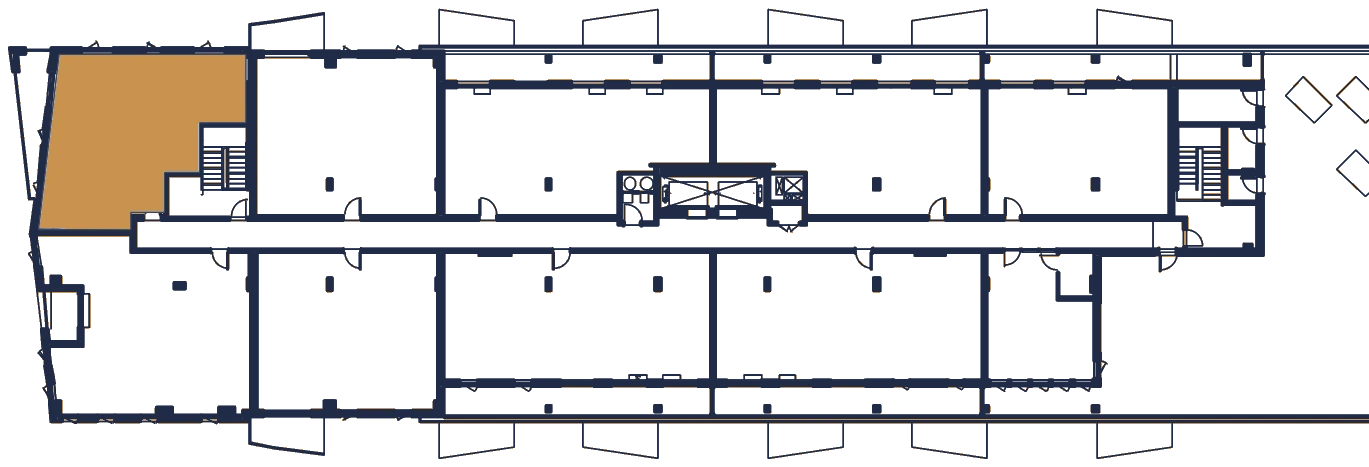
Where these units sit on the floor
Units 816, 908
Plan PDF, unit 816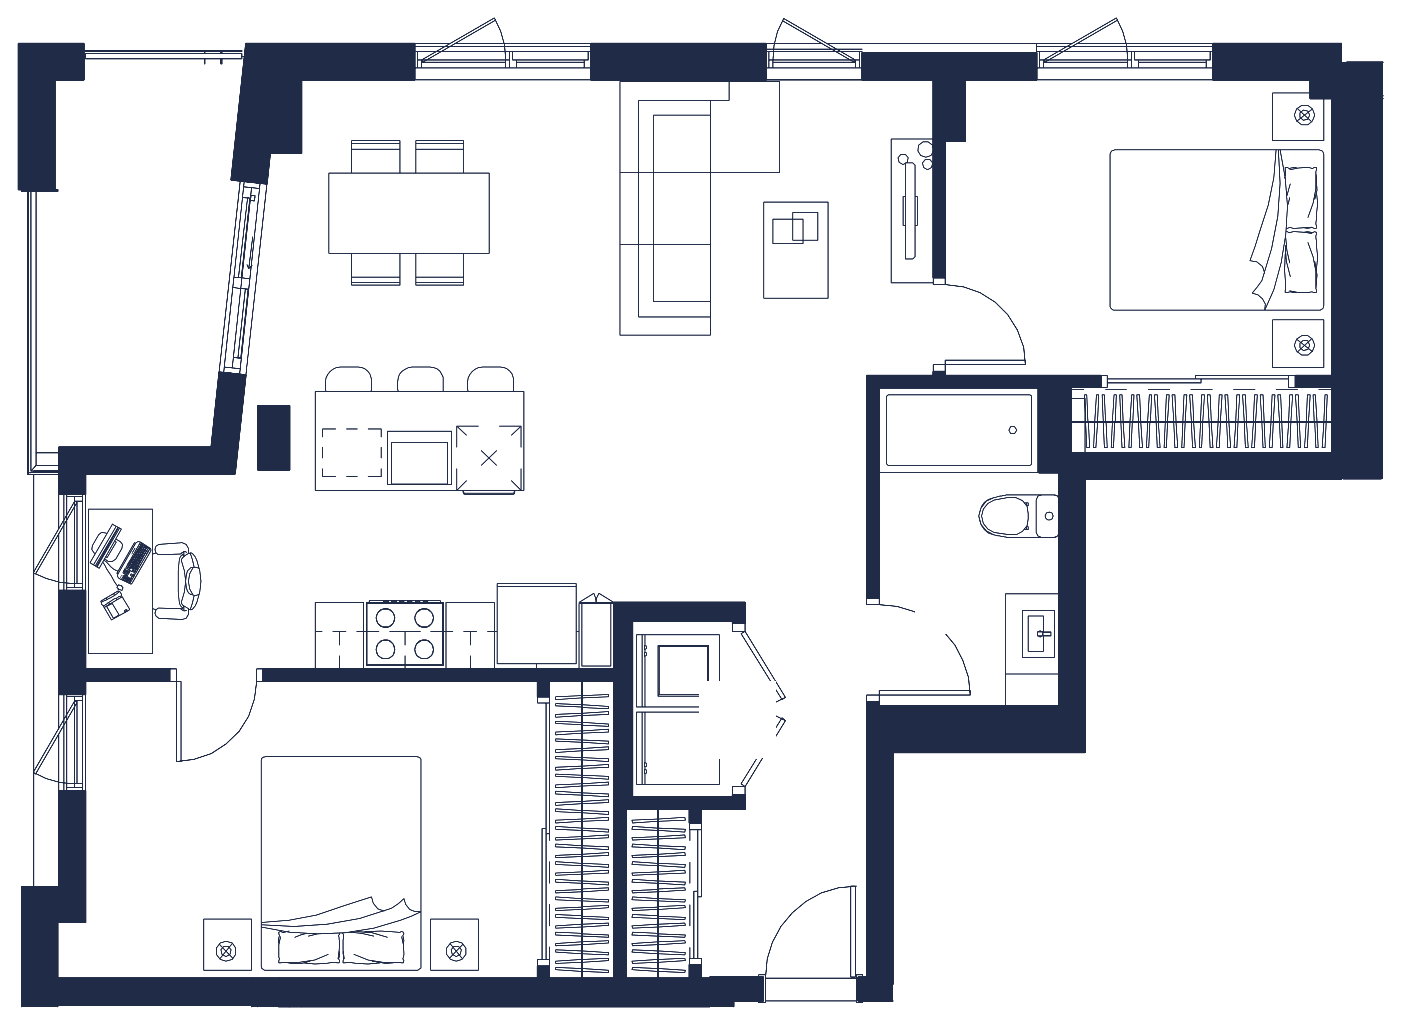
Sample photos
Not necessarily this unit. The plan and the 3D view are exact.
Kitchen
10′2″ × 8′8″
Sample photo of a Solaris apartment, not necessarily this unit.
Living and dining room
19′10″ × 9′9″
Sample photo of a Solaris apartment, not necessarily this unit.
Bathroom
5′8″ × 10′
Sample photo of a Solaris apartment, not necessarily this unit.
2 bedroom · 4½ · 956 sq ft
The rooms
Sizes in feet and inches, from the sales plan (preliminary) · plan 4L.
On the floor
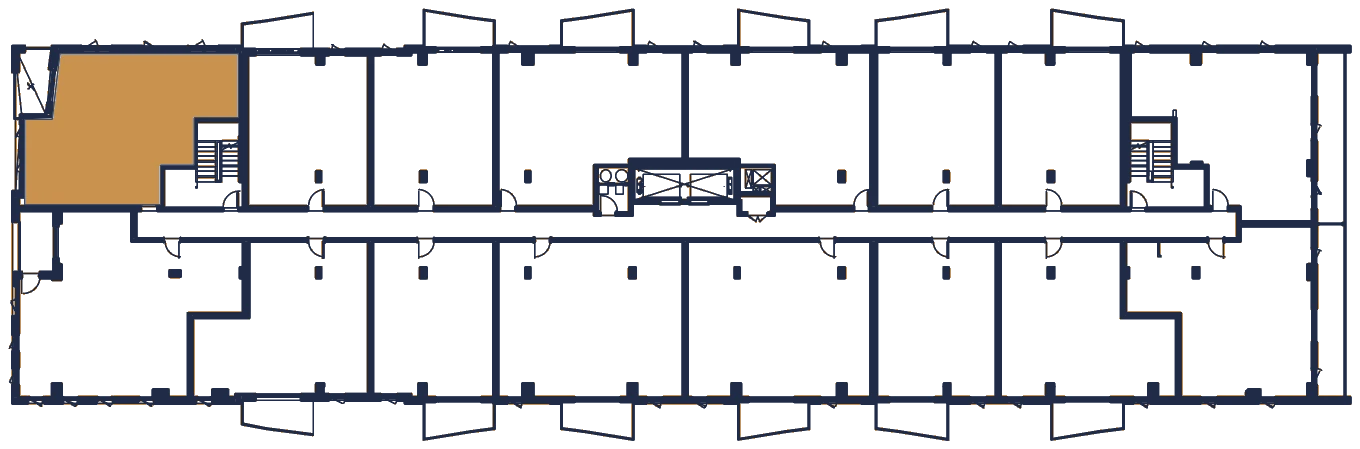
Where these units sit on the floor
Units 316, 416
Plan PDF, unit 316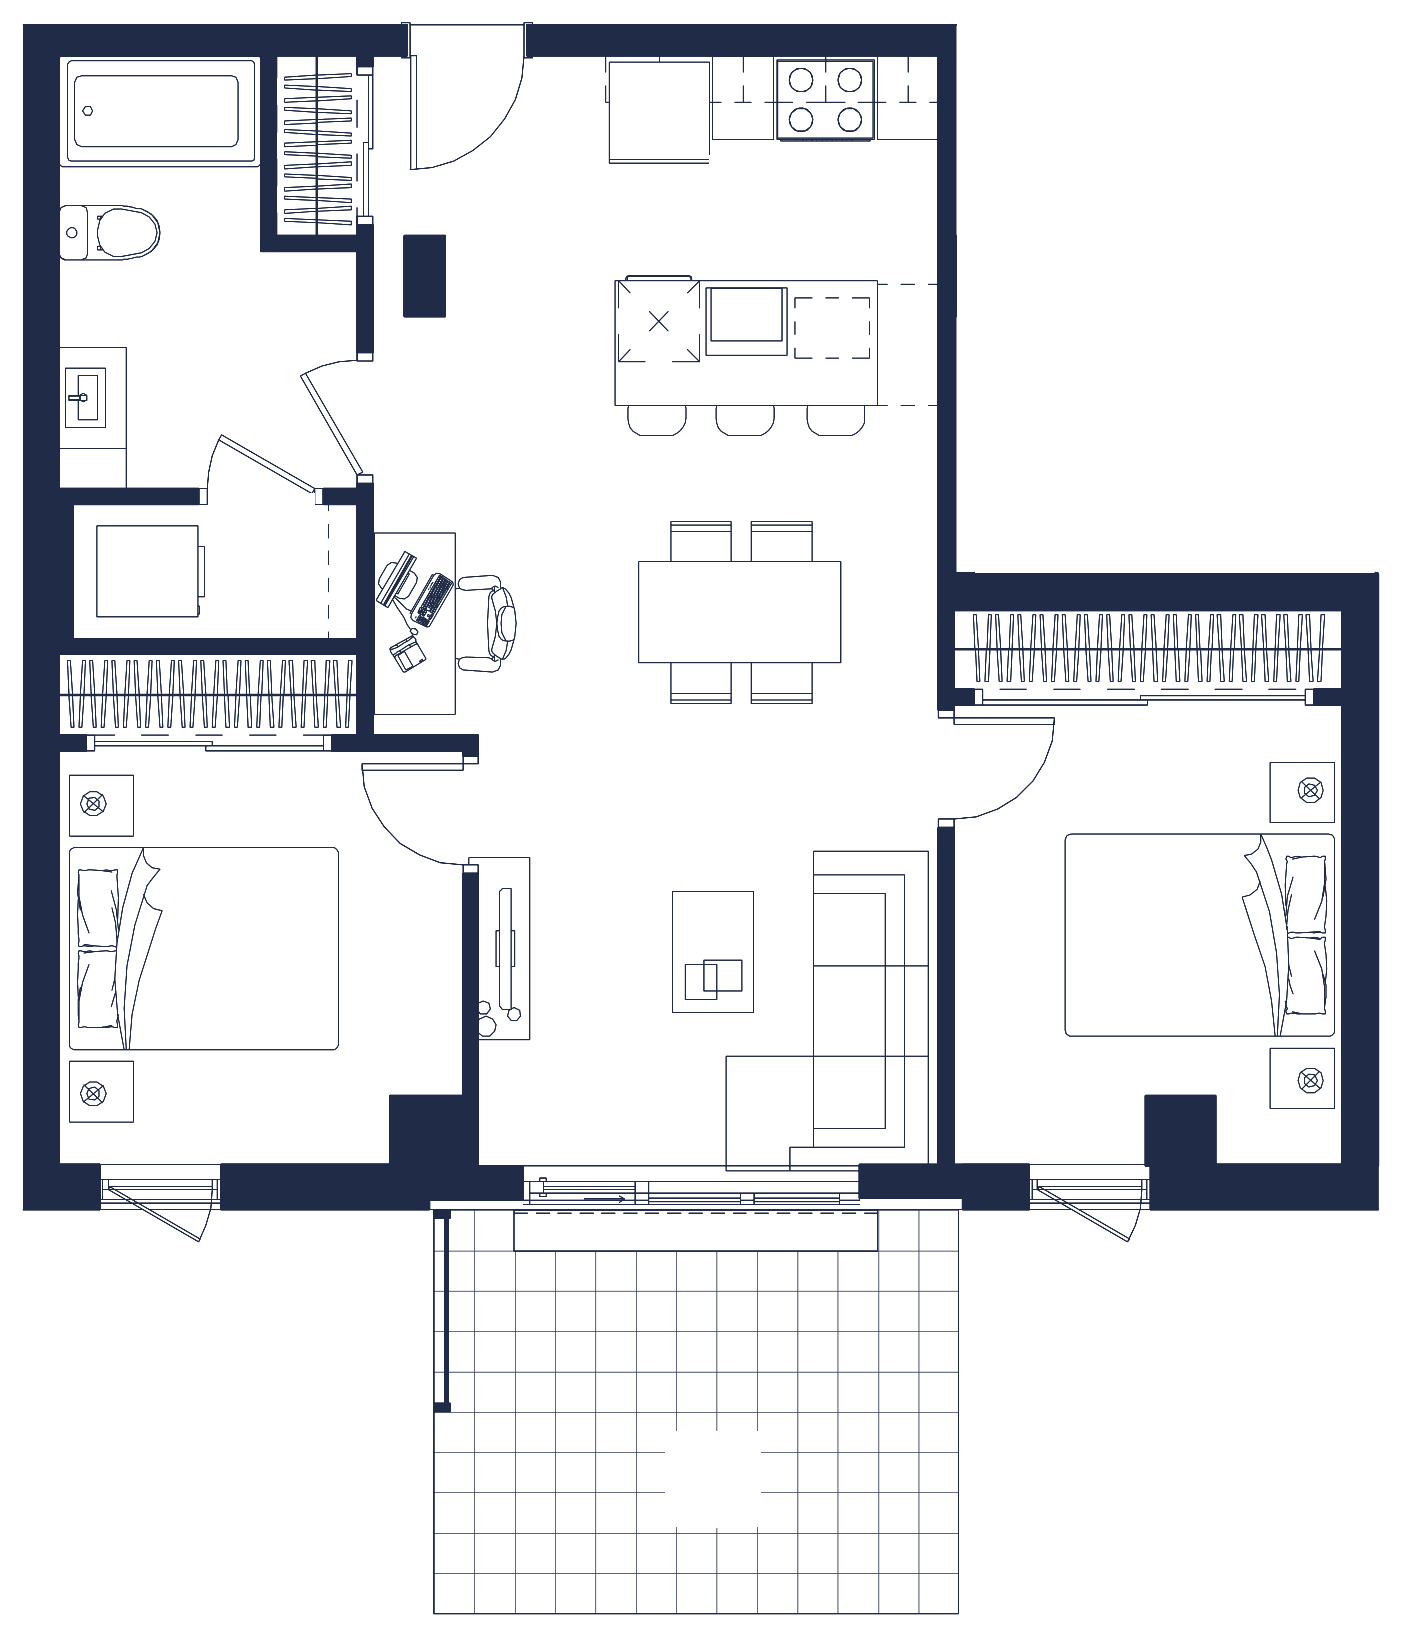
Sample photos
Not necessarily this unit. The plan and the 3D view are exact.
Kitchen
14′ × 8′8″
Sample photo of a Solaris apartment, not necessarily this unit.
Living and dining room
14′ × 18′10″
Sample photo of a Solaris apartment, not necessarily this unit.
Bathroom
7′5″ × 10′9″
Sample photo of a Solaris apartment, not necessarily this unit.
2 bedroom · 4½ · 809 sq ft
The rooms
Sizes in feet and inches, from the sales plan (preliminary) · plan 4K-INV.
Unit 105
Plan PDF, unit 105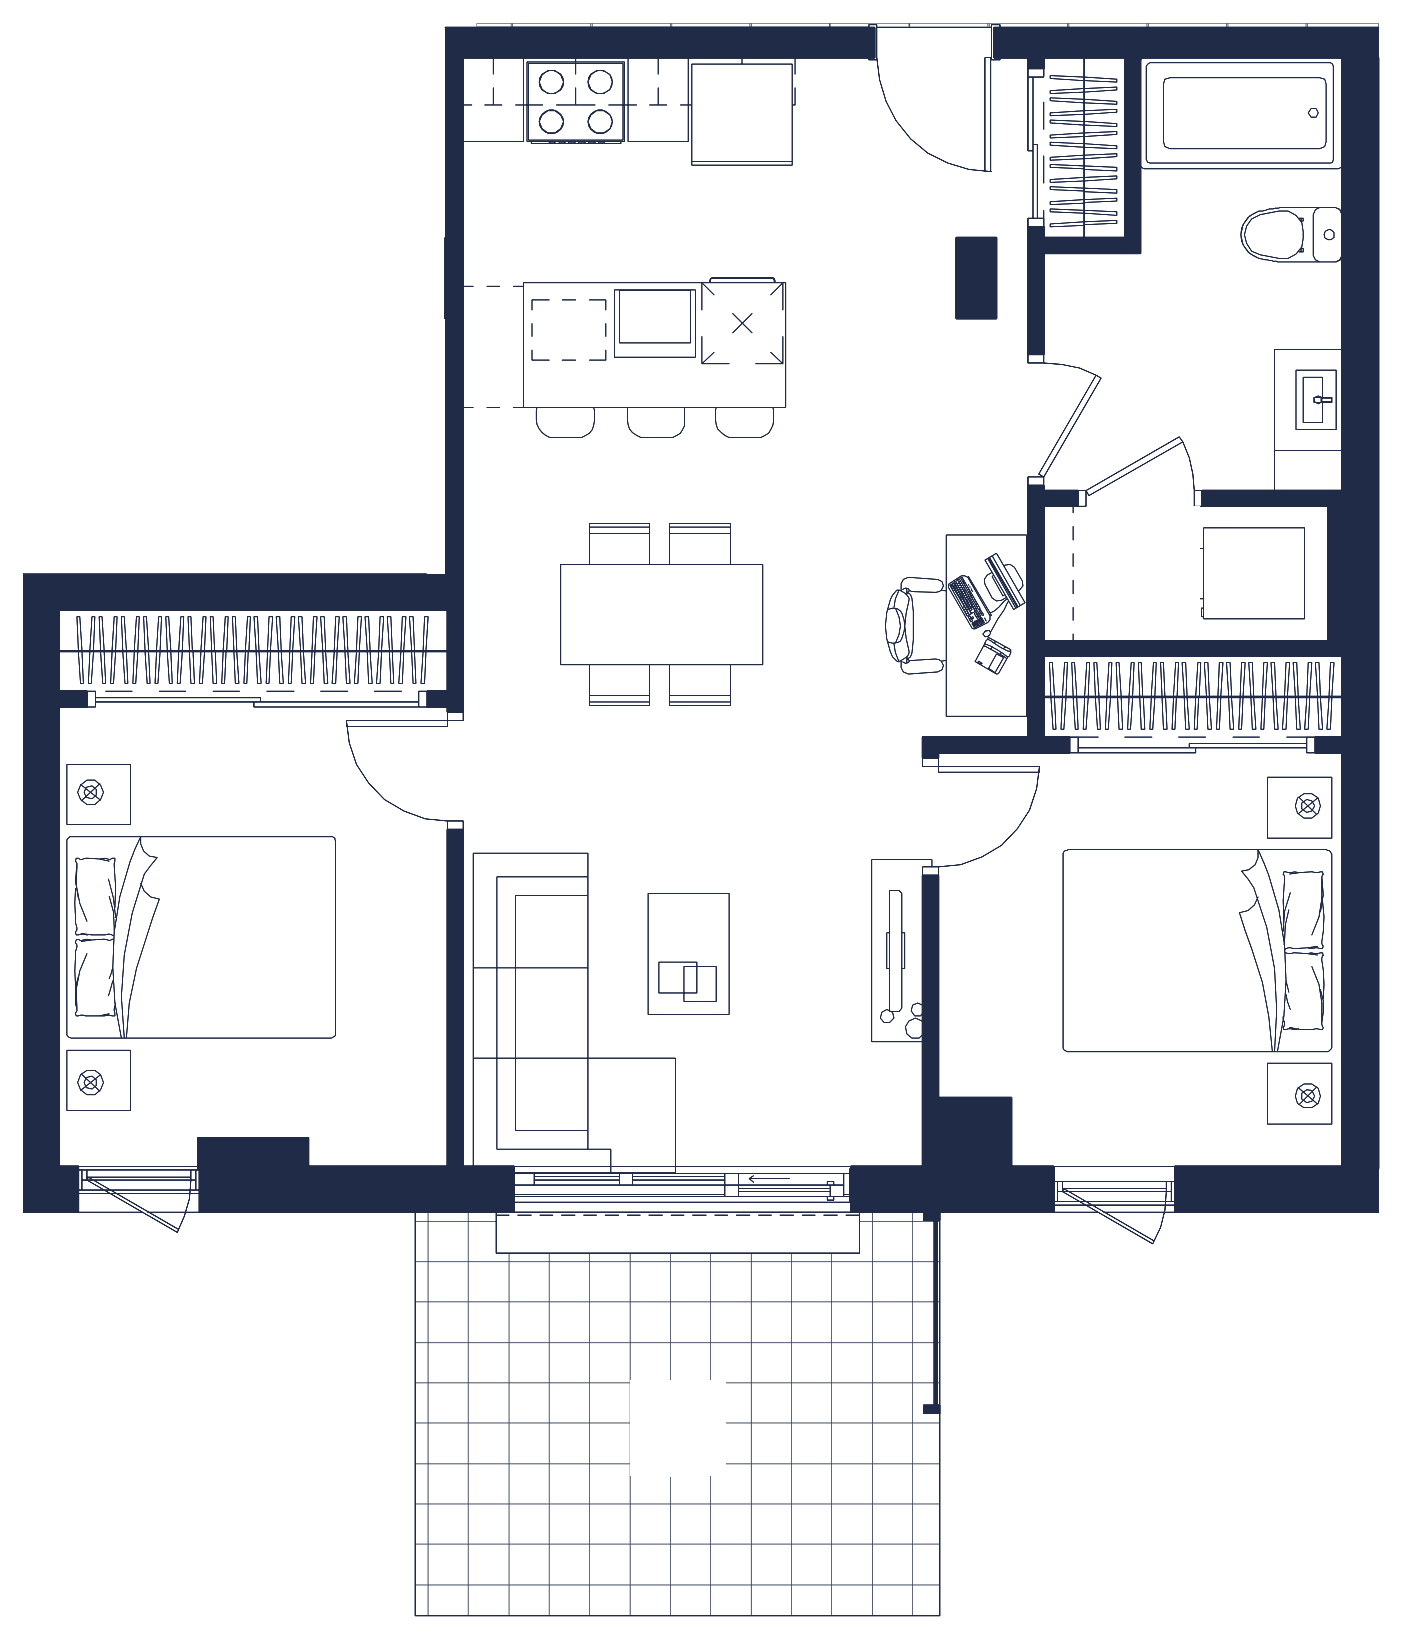
Sample photos
Not necessarily this unit. The plan and the 3D view are exact.
Kitchen
14′ × 8′8″
Sample photo of a Solaris apartment, not necessarily this unit.
Living and dining room
14′ × 18′10″
Sample photo of a Solaris apartment, not necessarily this unit.
Bathroom
7′5″ × 10′9″
Sample photo of a Solaris apartment, not necessarily this unit.
2 bedroom · 4½ · 809 sq ft
The rooms
Sizes in feet and inches, from the sales plan (preliminary) · plan 4K.
Unit 112
Plan PDF, unit 112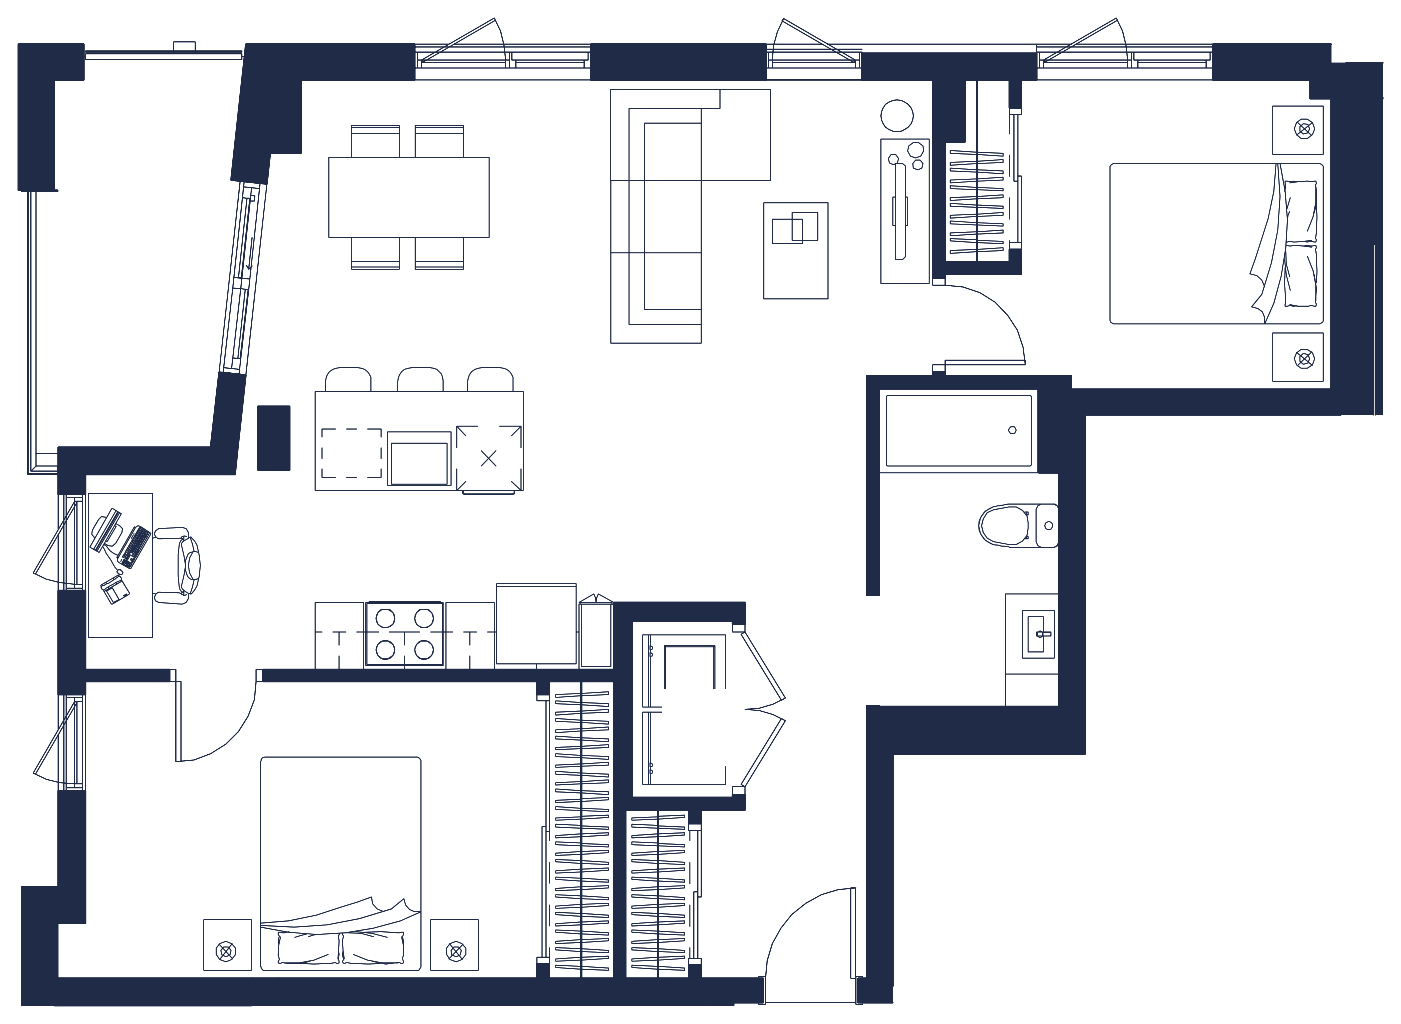
Sample photos
Not necessarily this unit. The plan and the 3D view are exact.
Kitchen
10′1″ × 8′8″
Sample photo of a Solaris apartment, not necessarily this unit.
Living and dining room
19′5″ × 9′9″
Sample photo of a Solaris apartment, not necessarily this unit.
Bathroom
5′8″ × 10′
Sample photo of a Solaris apartment, not necessarily this unit.
2 bedroom · 4½ · 842 sq ft
The rooms
Sizes in feet and inches, from the sales plan (preliminary) · plan 4S.
On the floor
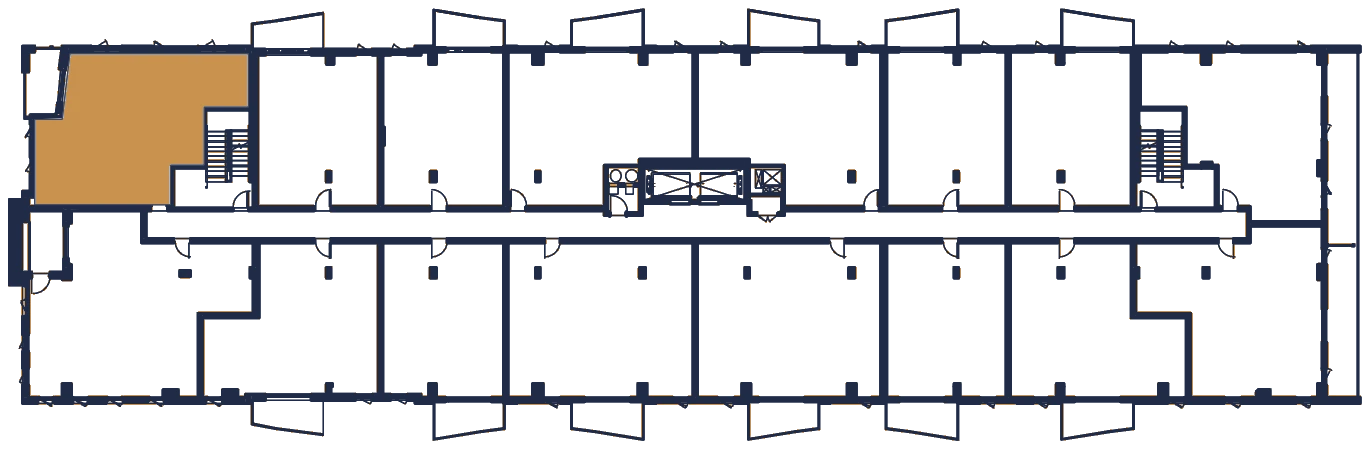
Where these units sit on the floor
Unit 216
Plan PDF, unit 216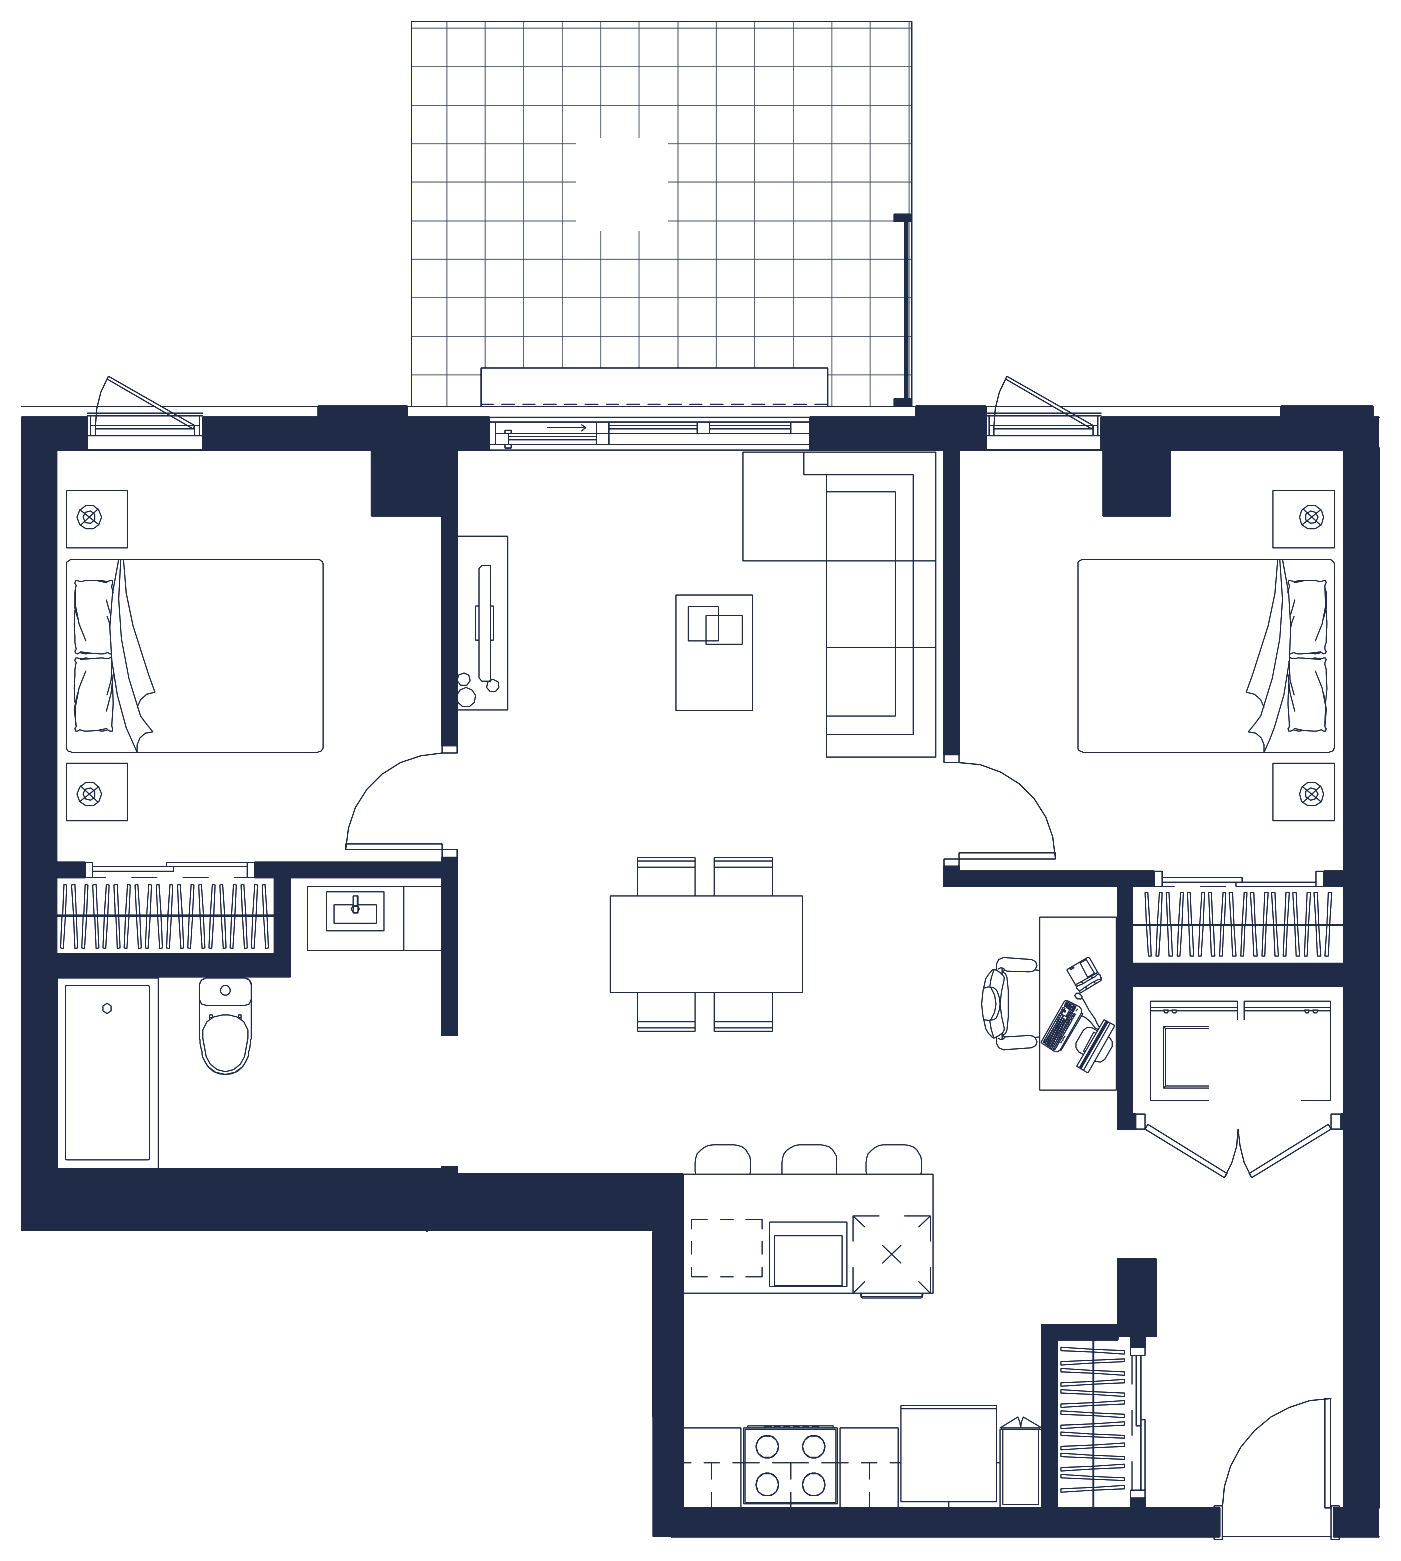
Sample photos
Not necessarily this unit. The plan and the 3D view are exact.
Kitchen
9′4″ × 8′8″
Sample photo of a Solaris apartment, not necessarily this unit.
Living and dining room
12′8″ × 18′11″
Sample photo of a Solaris apartment, not necessarily this unit.
Bathroom
10′ × 7′4″
Sample photo of a Solaris apartment, not necessarily this unit.
2 bedroom · 4½ · 853 sq ft
The rooms
Sizes in feet and inches, from the sales plan (preliminary) · plan 4I-INV.
Unit 102
Plan PDF, unit 102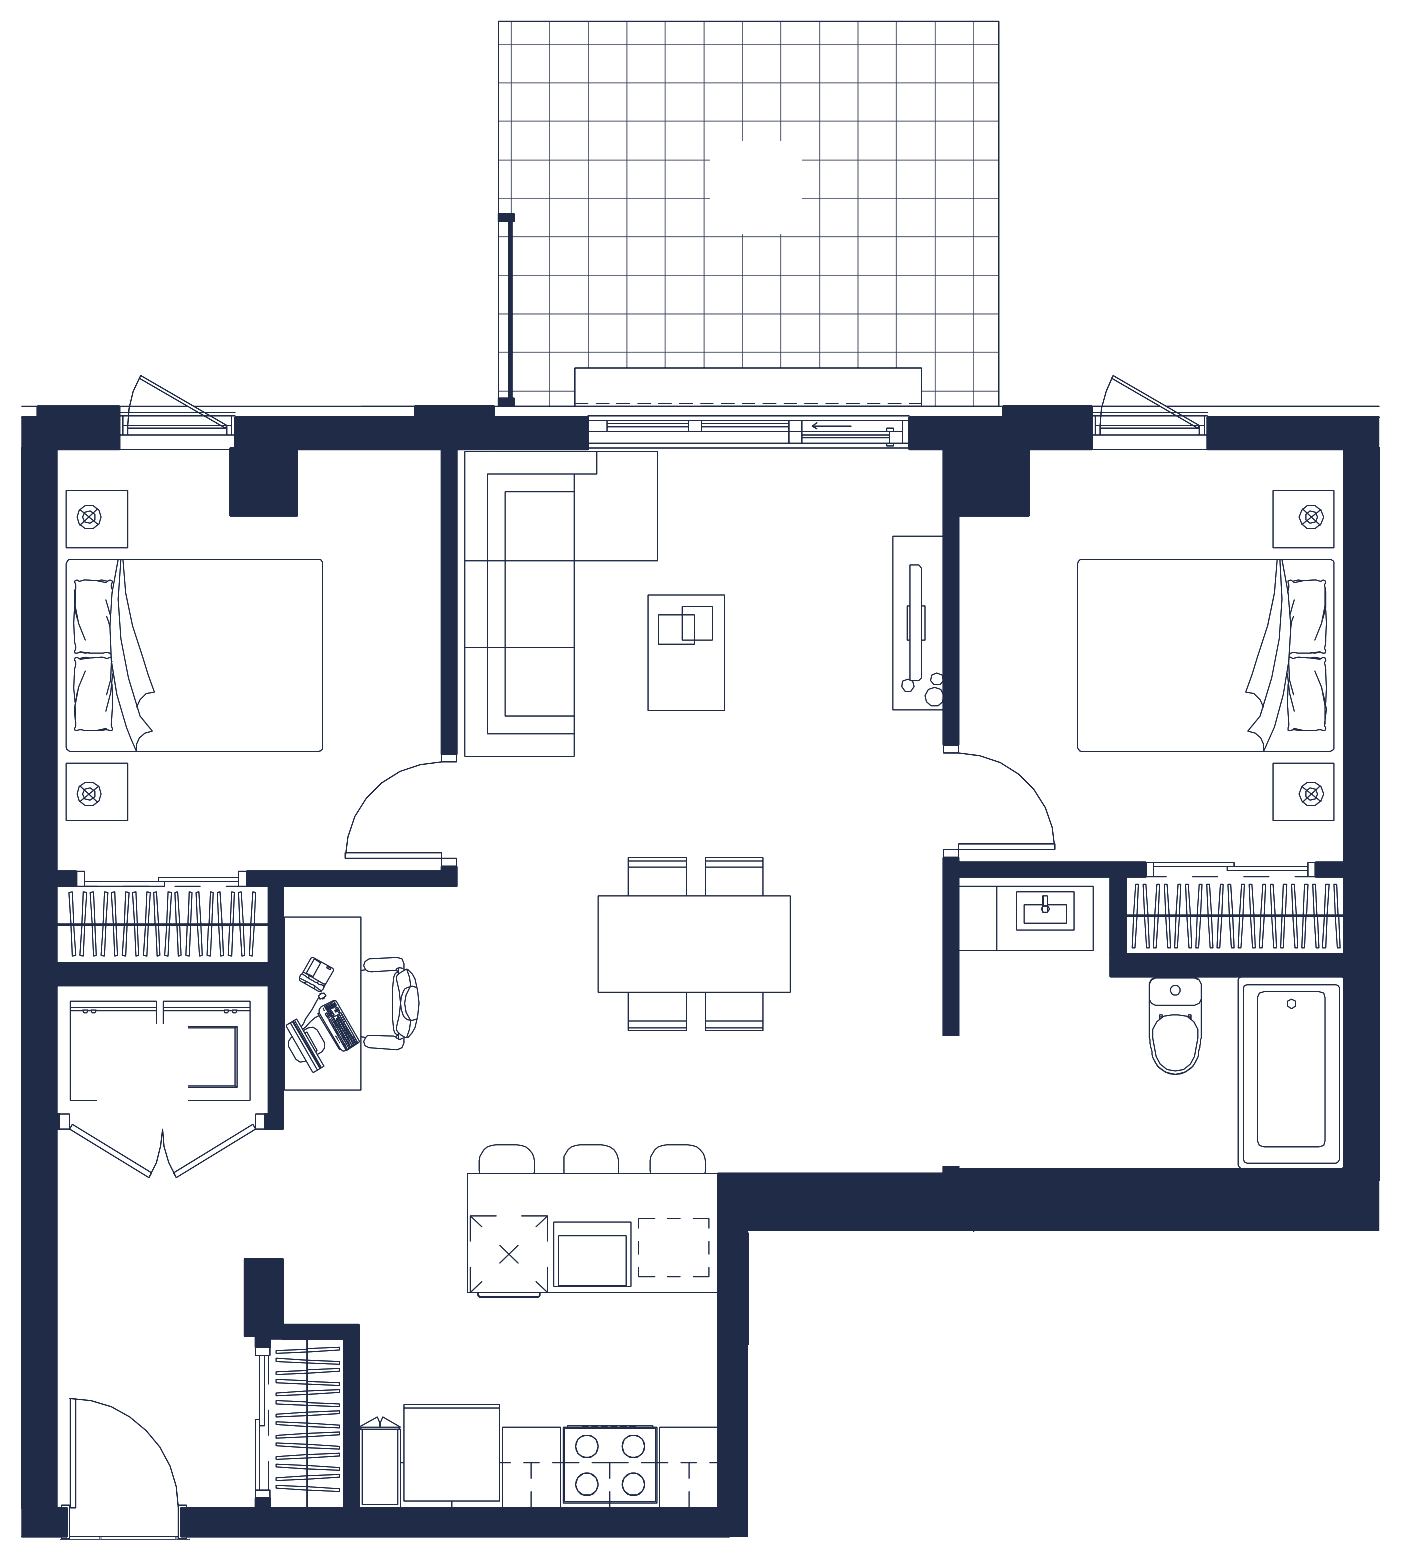
Sample photos
Not necessarily this unit. The plan and the 3D view are exact.
Kitchen
9′4″ × 8′8″
Sample photo of a Solaris apartment, not necessarily this unit.
Living and dining room
12′8″ × 18′11″
Sample photo of a Solaris apartment, not necessarily this unit.
Bathroom
10′ × 7′4″
Sample photo of a Solaris apartment, not necessarily this unit.
2 bedroom · 4½ · 853 sq ft
The rooms
Sizes in feet and inches, from the sales plan (preliminary) · plan 4I.
Unit 108
Plan PDF, unit 108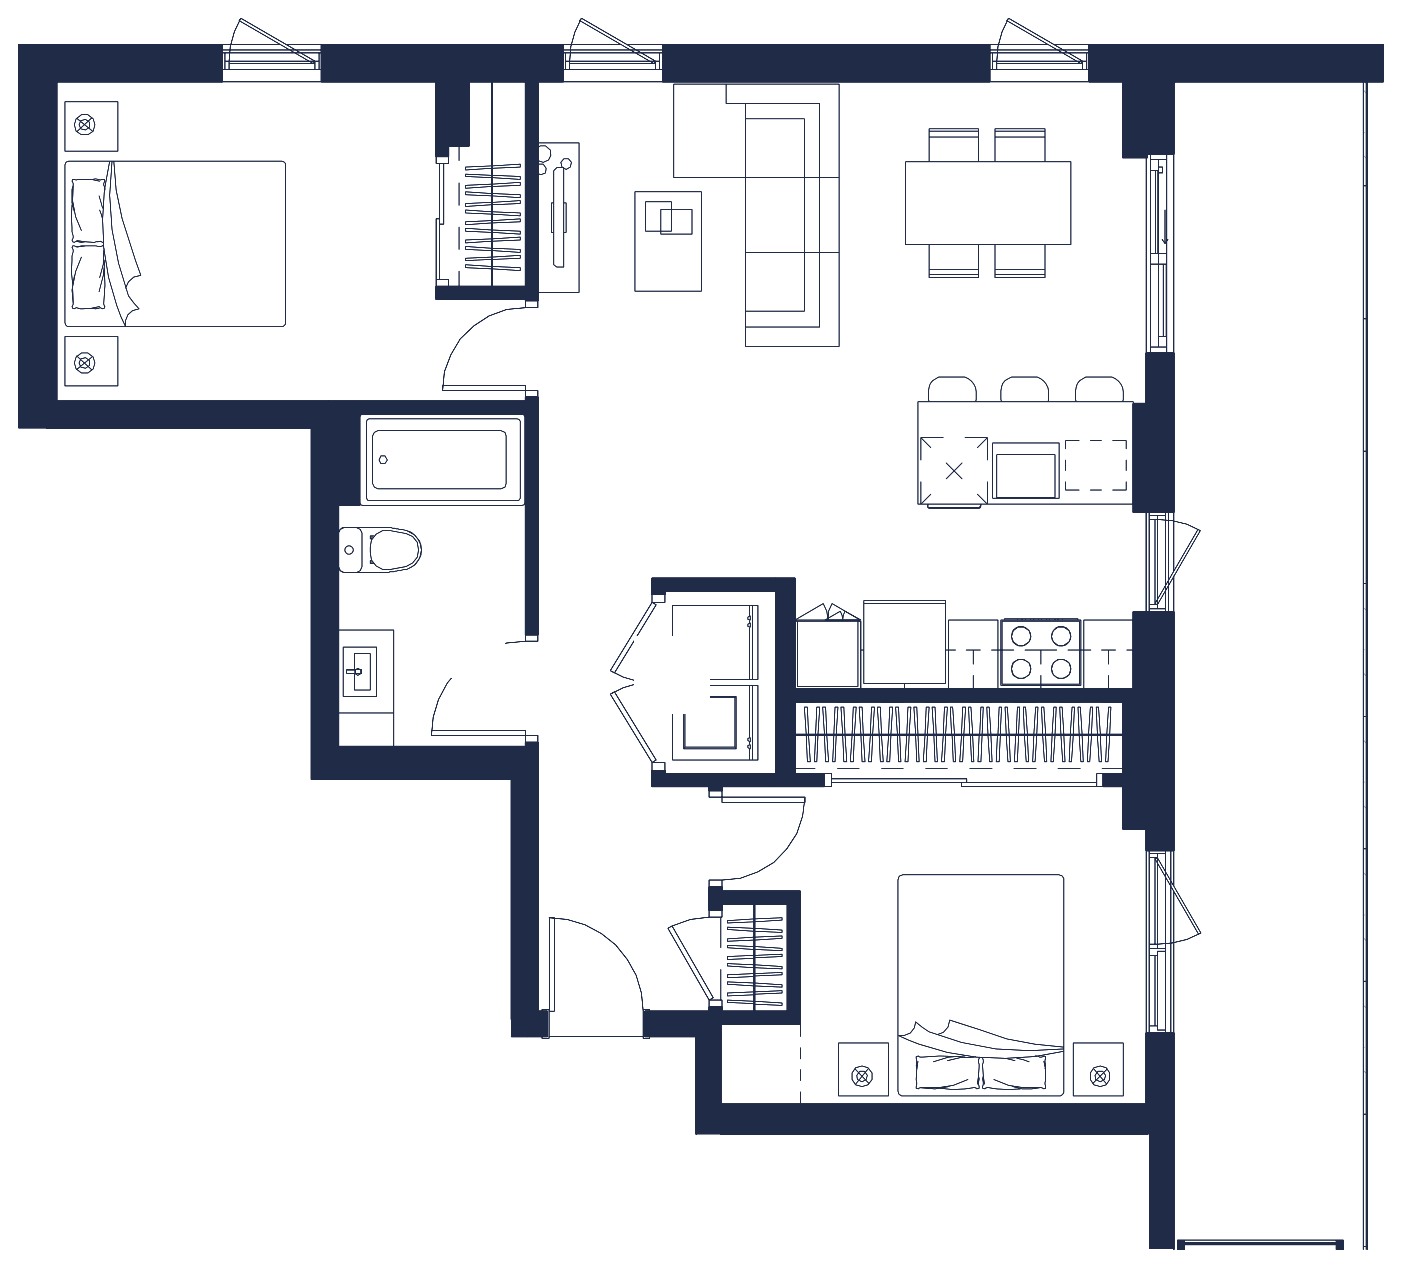
Sample photos
Not necessarily this unit. The plan and the 3D view are exact.
Kitchen
10′4″ × 8′8″
Sample photo of a Solaris apartment, not necessarily this unit.
Living and dining room
17′8″ × 9′8″
Sample photo of a Solaris apartment, not necessarily this unit.
Bathroom
5′8″ × 10′
Sample photo of a Solaris apartment, not necessarily this unit.
2 bedroom · 4½ · 870 sq ft
The rooms
Sizes in feet and inches, from the sales plan (preliminary) · plan 4R.
On the floor
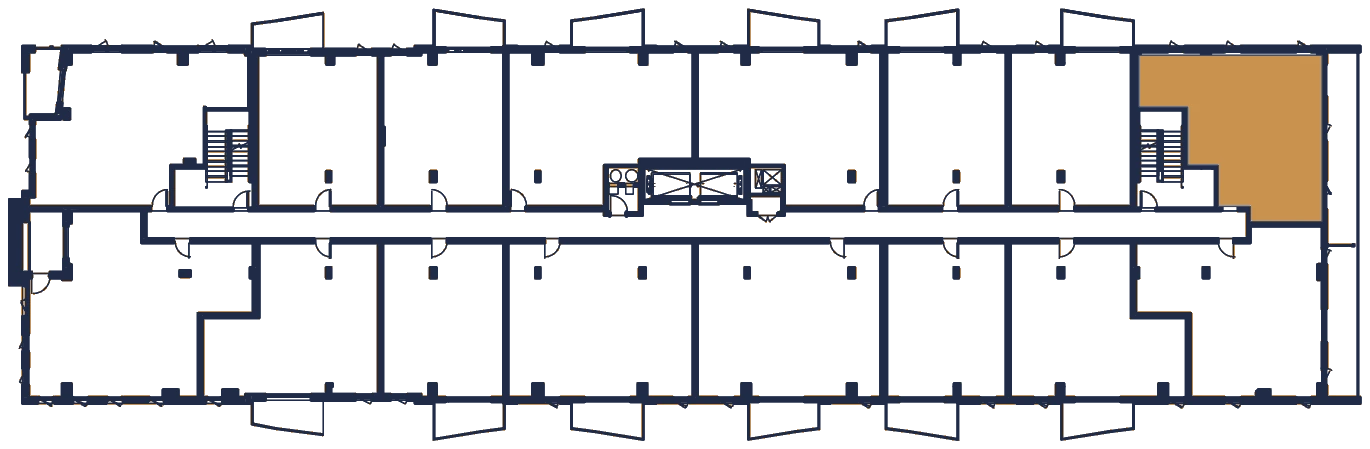
Where these units sit on the floor
Unit 208
Plan PDF, unit 208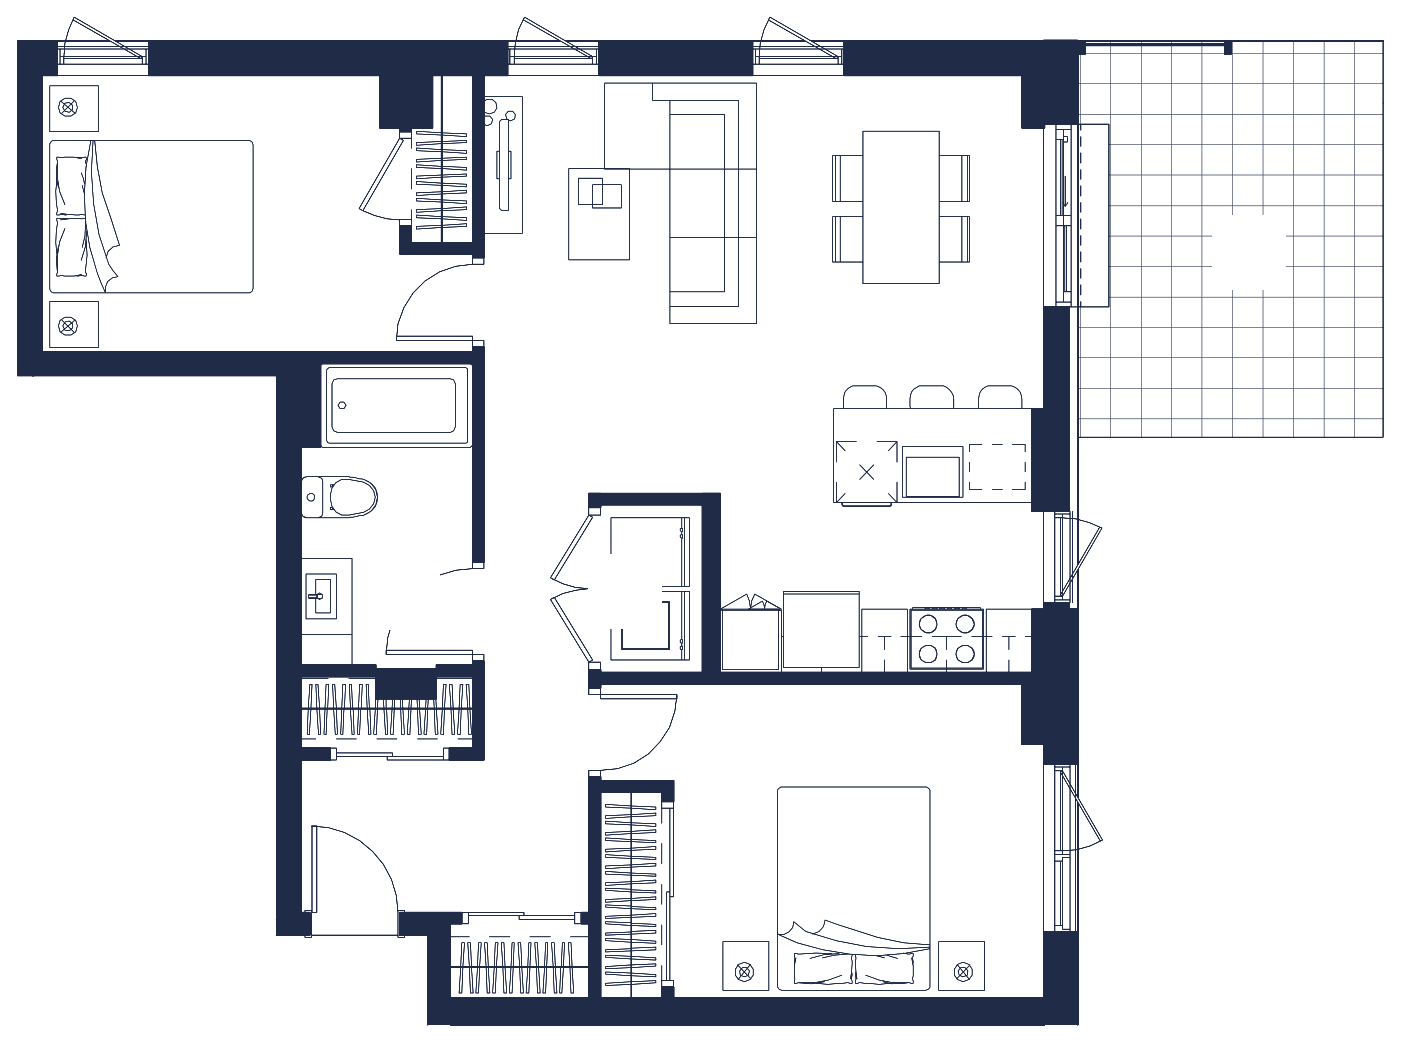
Sample photos
Not necessarily this unit. The plan and the 3D view are exact.
Kitchen
10′3″ × 8′8″
Sample photo of a Solaris apartment, not necessarily this unit.
Living and dining room
18′5″ × 11′
Sample photo of a Solaris apartment, not necessarily this unit.
Bathroom
5′8″ × 10′1″
Sample photo of a Solaris apartment, not necessarily this unit.
2 bedroom · 4½ · 912 sq ft
The rooms
Sizes in feet and inches, from the sales plan (preliminary) · plan 4P.
Unit 106
Plan PDF, unit 106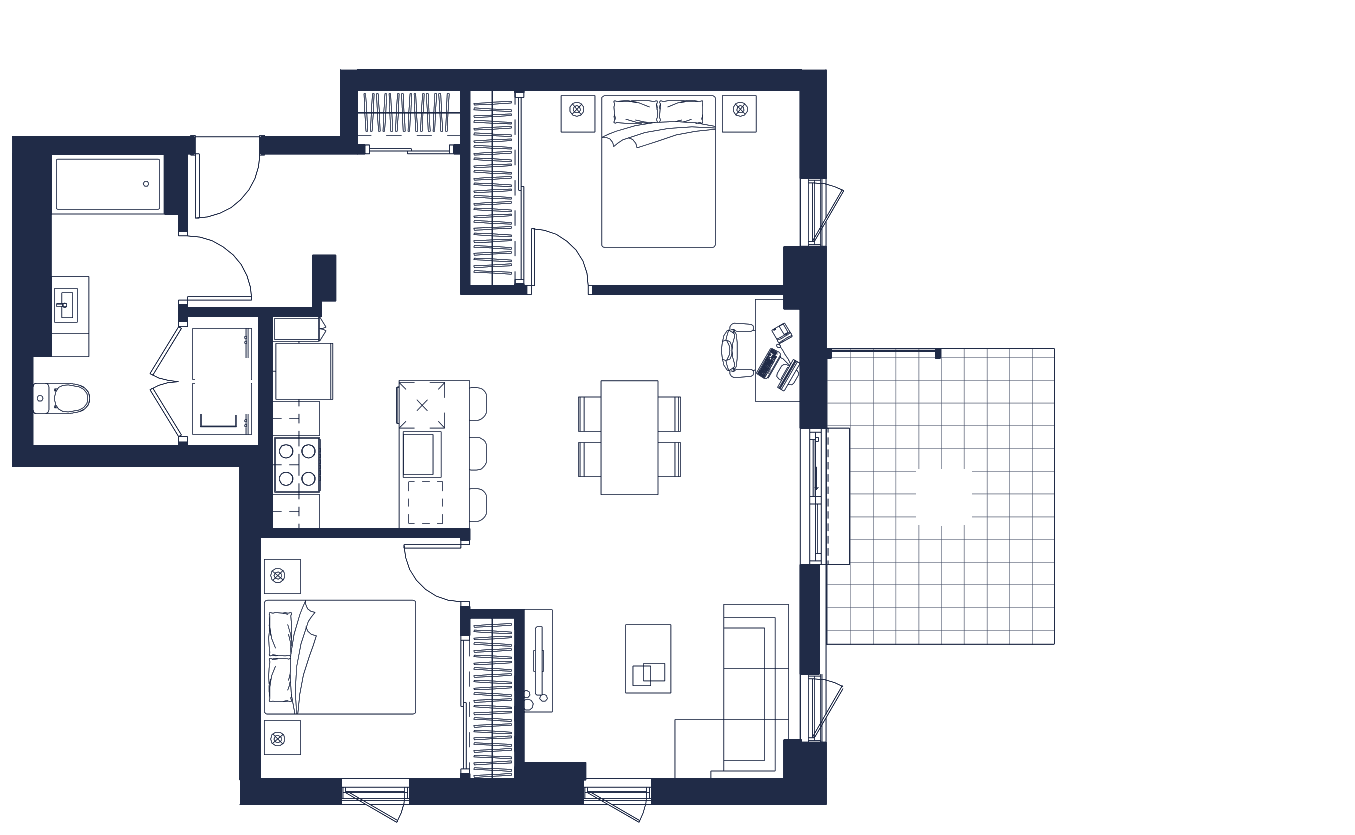
Sample photos
Not necessarily this unit. The plan and the 3D view are exact.
Kitchen
8′8″ × 9′4″
Sample photo of a Solaris apartment, not necessarily this unit.
Living and dining room
12′2″ × 21′4″
Sample photo of a Solaris apartment, not necessarily this unit.
Bathroom
6′5″ × 12′1″
Sample photo of a Solaris apartment, not necessarily this unit.
2 bedroom · 4½ · 931 sq ft
The rooms
Sizes in feet and inches, from the sales plan (preliminary) · plan 4Q.
Unit 107
Plan PDF, unit 107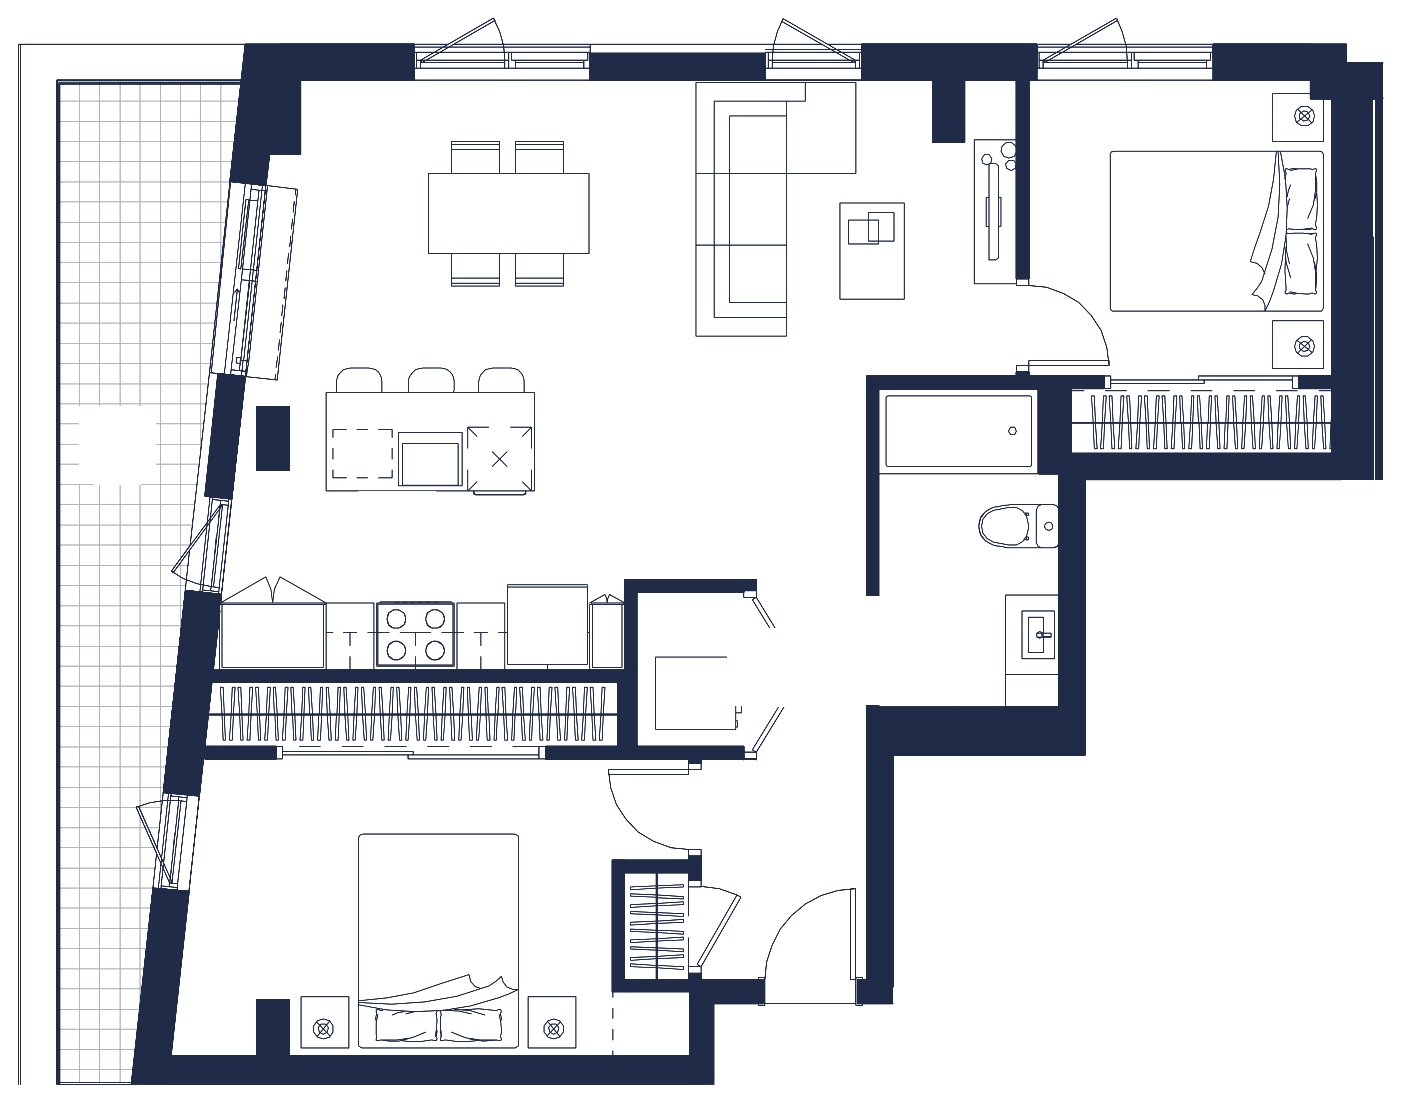
Sample photos
Not necessarily this unit. The plan and the 3D view are exact.
Kitchen
12′8″ × 8′8″
Sample photo of a Solaris apartment, not necessarily this unit.
Living and dining room
22′4″ × 9′9″
Sample photo of a Solaris apartment, not necessarily this unit.
Bathroom
5′8″ × 10′
Sample photo of a Solaris apartment, not necessarily this unit.
2 bedroom · 4½ · 931 sq ft
The rooms
Sizes in feet and inches, from the sales plan (preliminary) · plan 4T.
On the floor
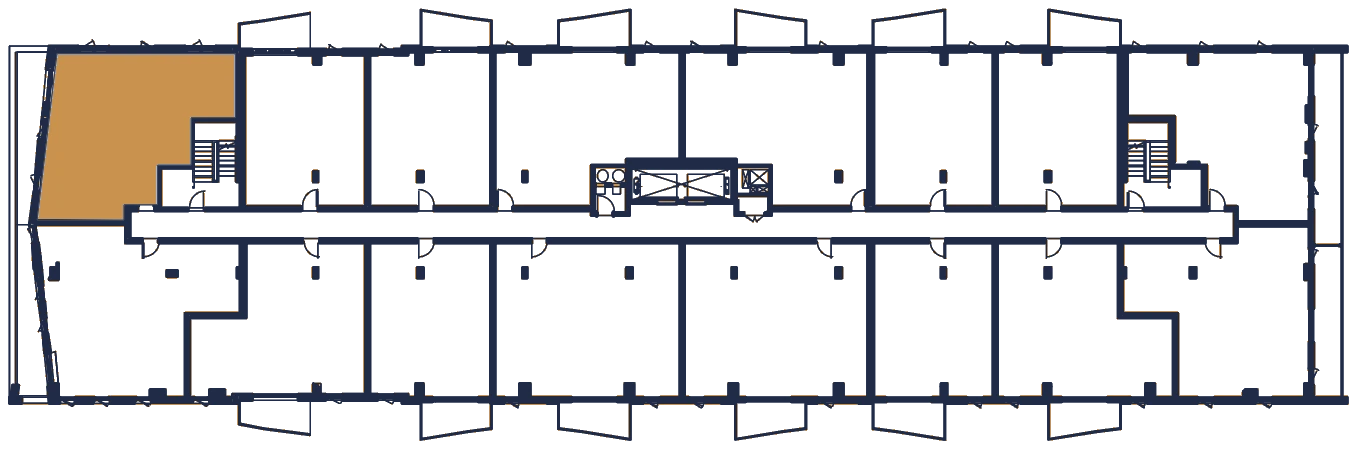
Where these units sit on the floor
Unit 516
Plan PDF, unit 516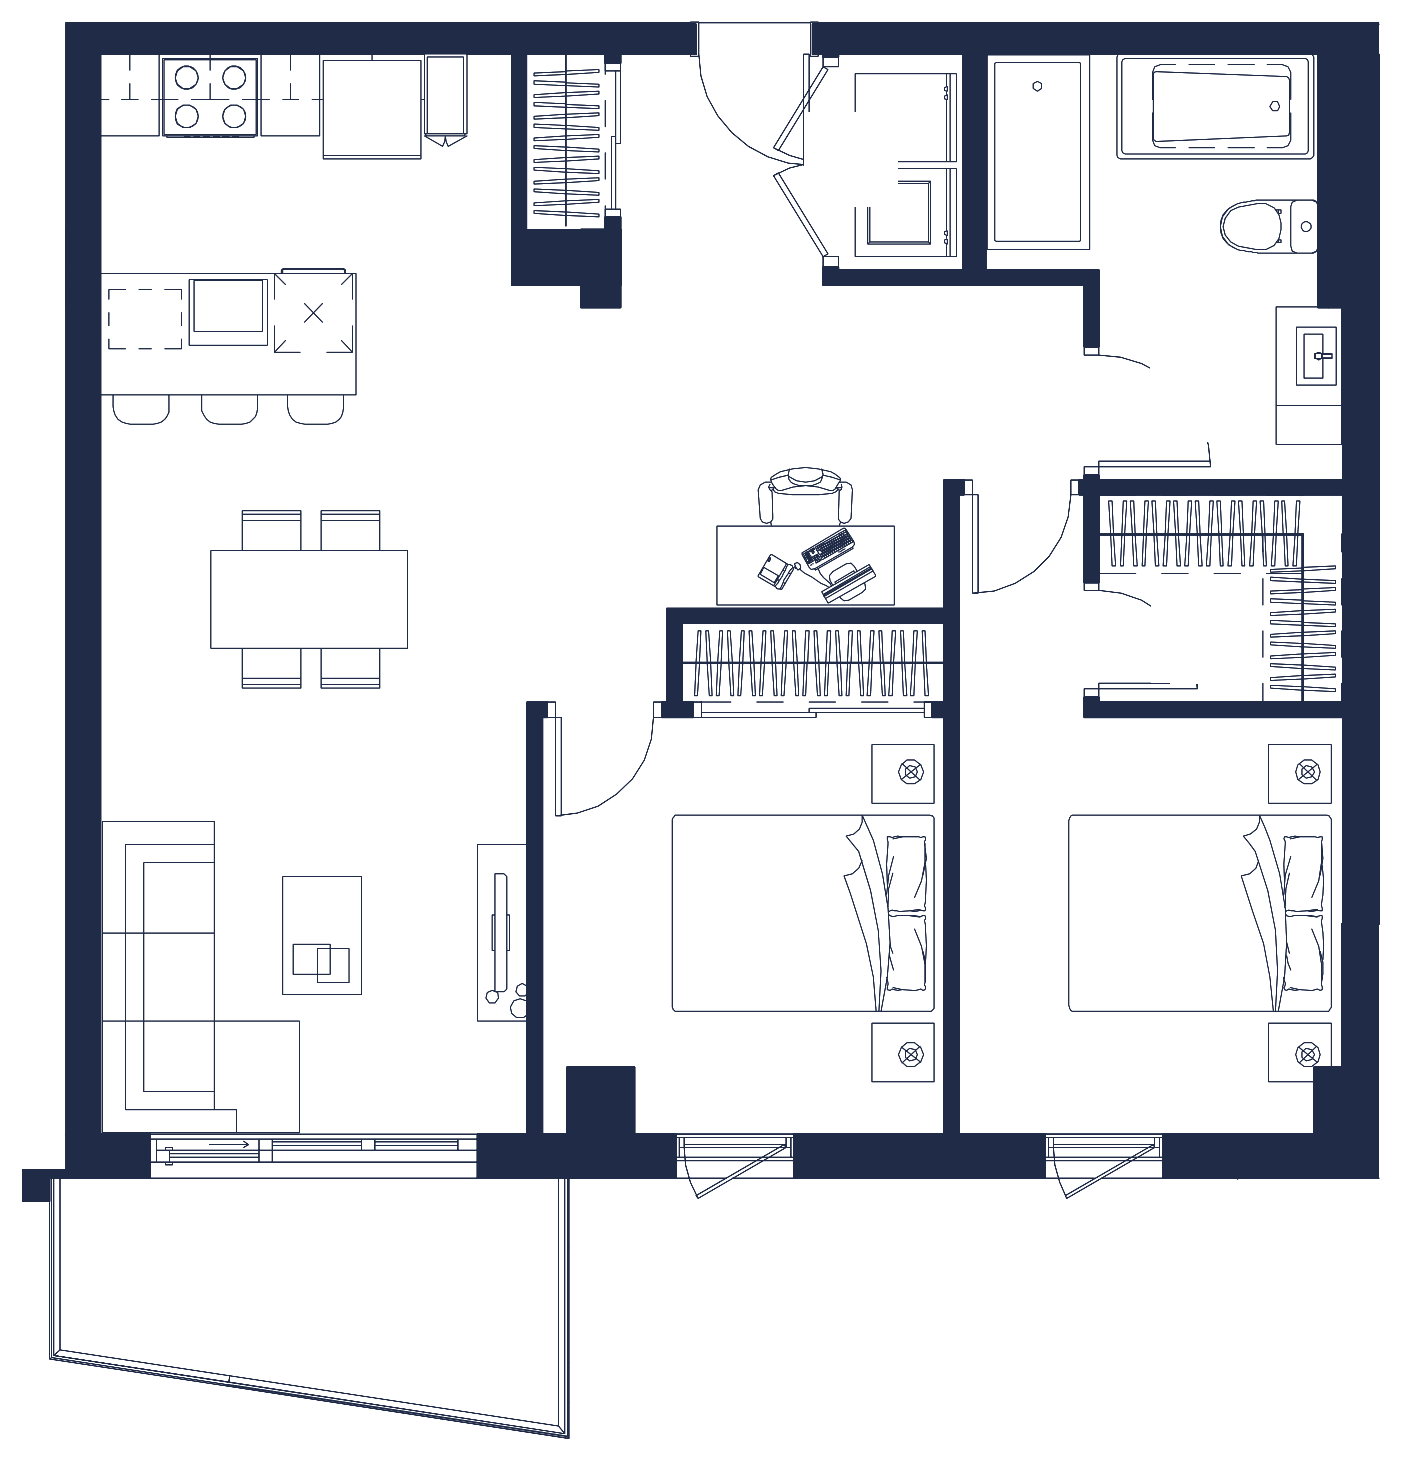
Sample photos
Not necessarily this unit. The plan and the 3D view are exact.
Kitchen
10′8″ × 8′8″
Sample photo of a Solaris apartment, not necessarily this unit.
Living and dining room
11′ × 18′10″
Sample photo of a Solaris apartment, not necessarily this unit.
Bathroom
5′7″ × 10′10″
Sample photo of a Solaris apartment, not necessarily this unit.
2 bedroom · 4½ · 943 sq ft
The rooms
Sizes in feet and inches, from the sales plan (preliminary) · plan 4N-INV.
On the floor
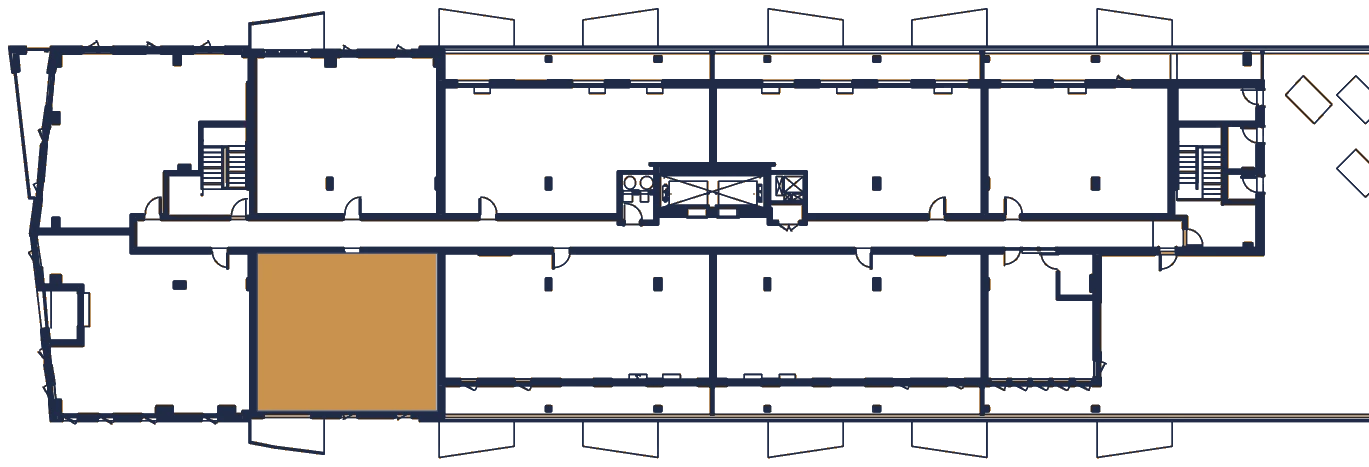
Where these units sit on the floor
Unit 907
Plan PDF, unit 907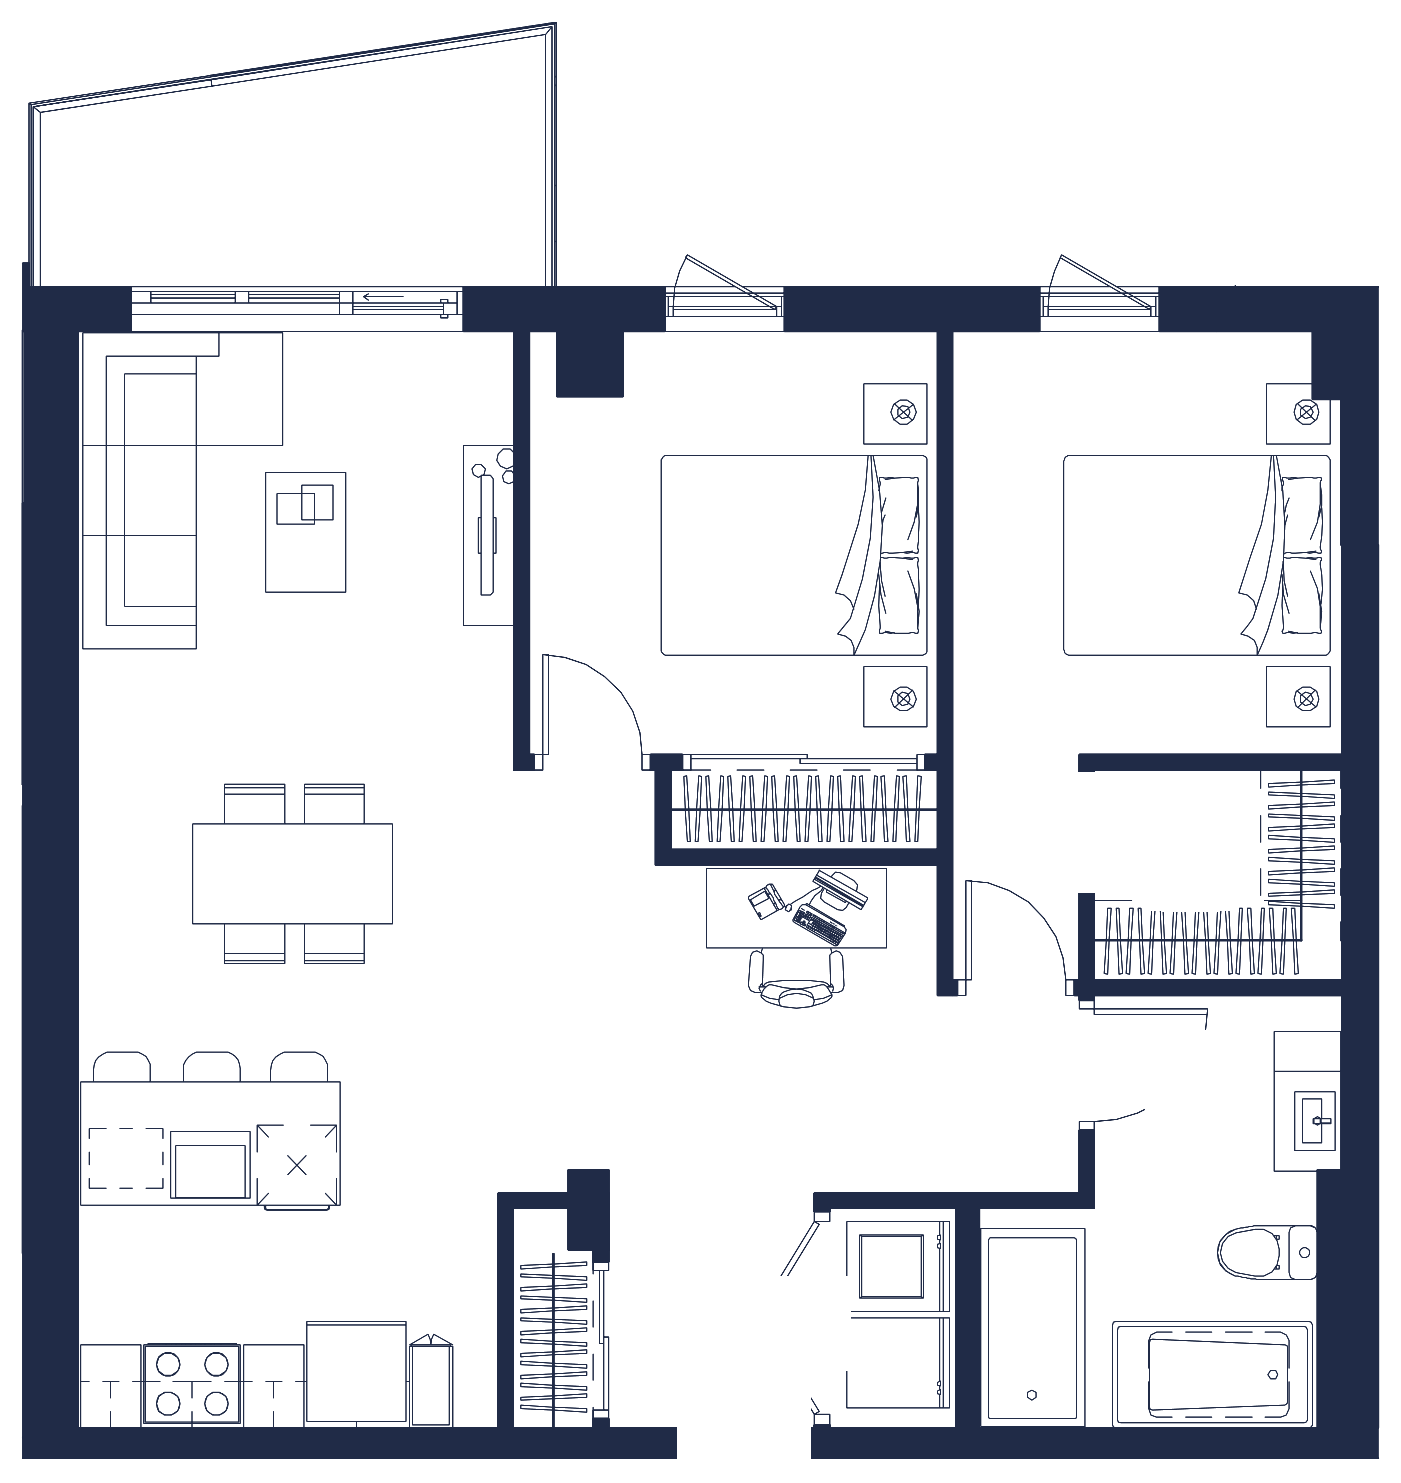
Sample photos
Not necessarily this unit. The plan and the 3D view are exact.
Kitchen
10′8″ × 8′8″
Sample photo of a Solaris apartment, not necessarily this unit.
Living and dining room
11′ × 18′10″
Sample photo of a Solaris apartment, not necessarily this unit.
Bathroom
5′7″ × 10′10″
Sample photo of a Solaris apartment, not necessarily this unit.
2 bedroom · 4½ · 958 sq ft
The rooms
Sizes in feet and inches, from the sales plan (preliminary) · plan 4N.
On the floor
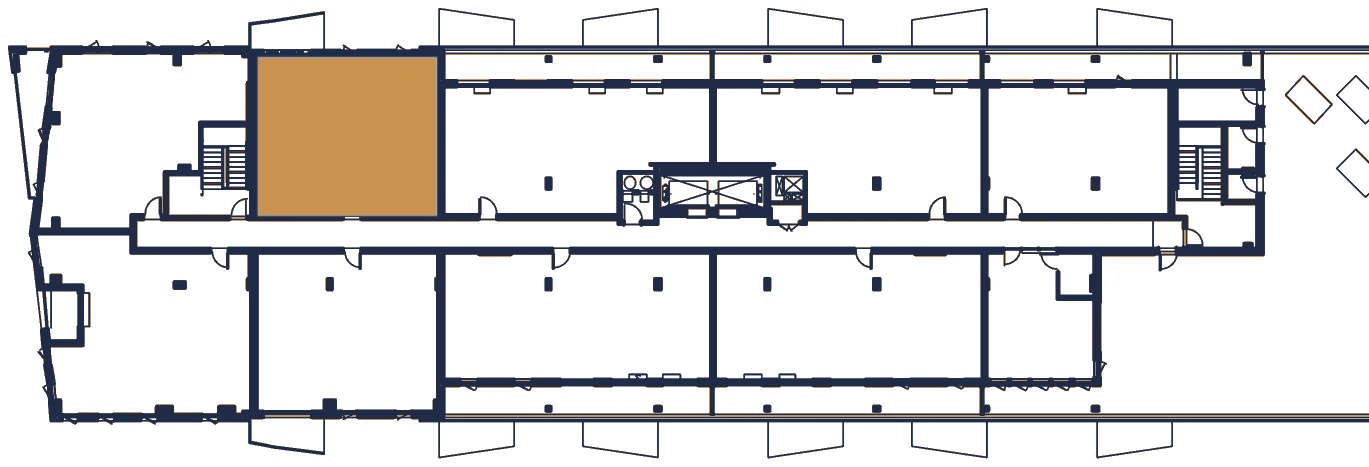
Where these units sit on the floor
Unit 906
Plan PDF, unit 906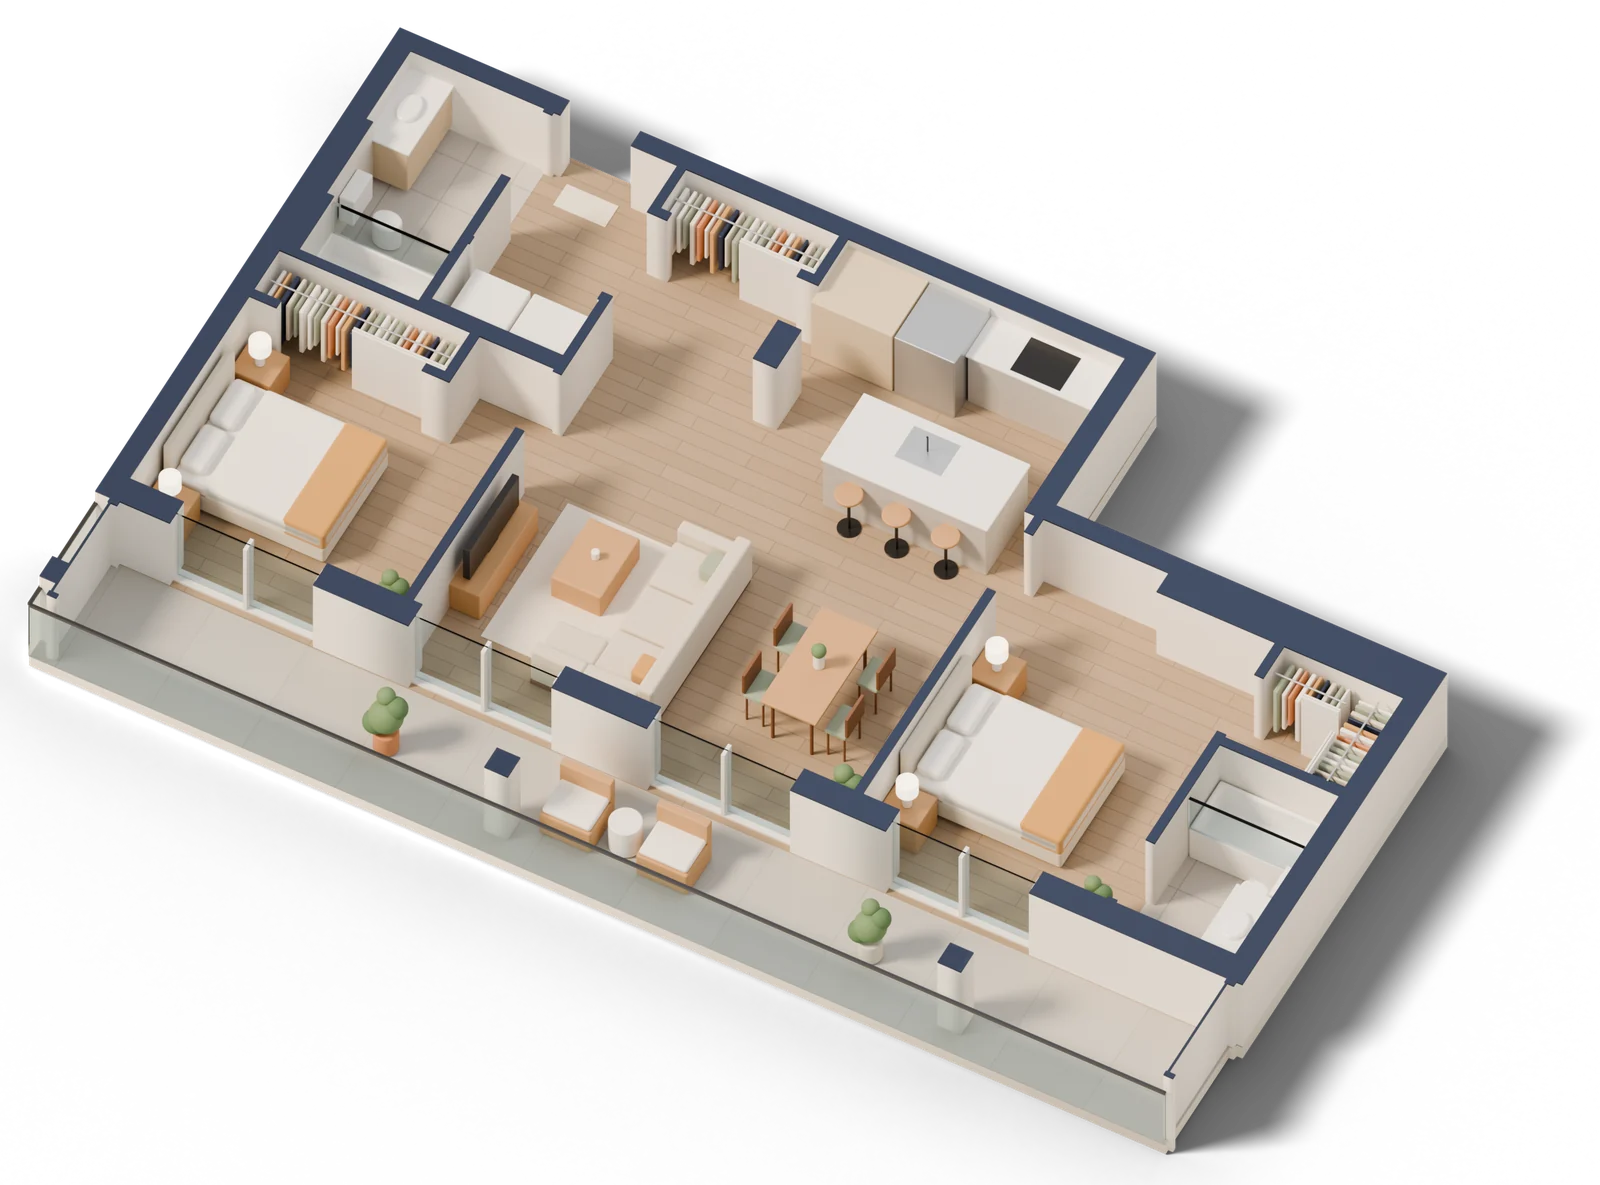
Illustration: furniture and decor shown as an example, not included. Tap a room to see it.
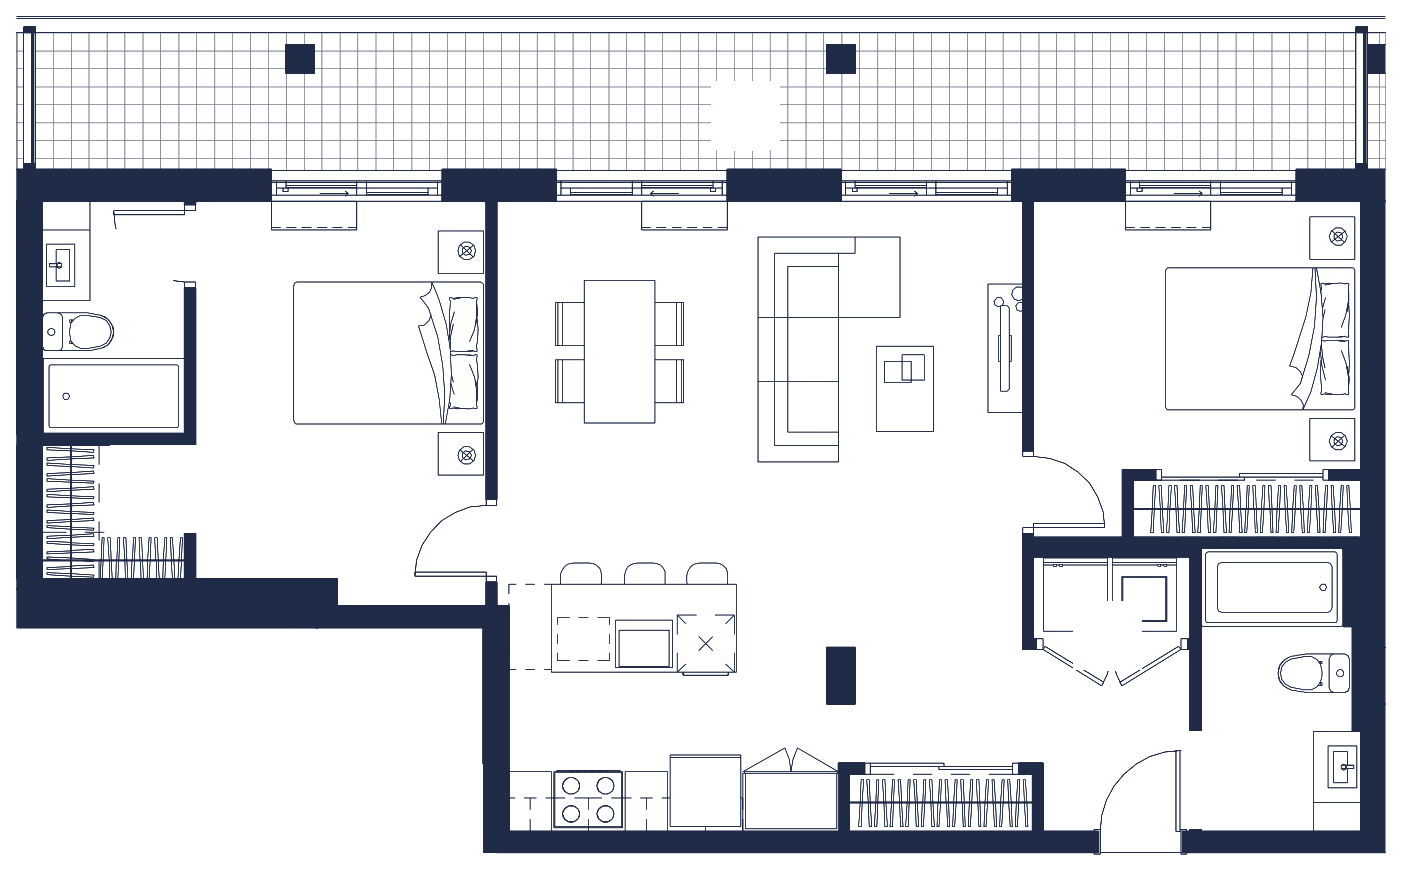
Sample photos
Not necessarily this unit. The plan and the 3D view are exact.
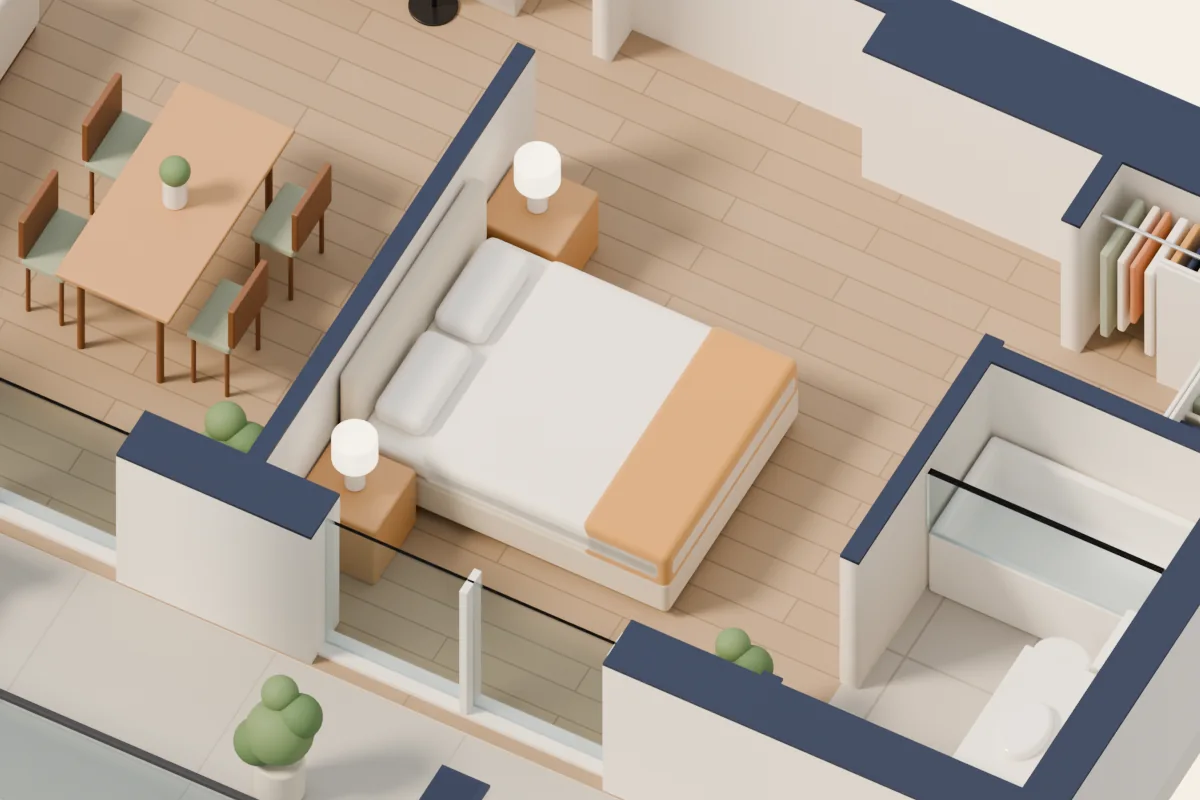
Primary bedroom
10′3″ × 13′4″
Queen bed and two night tables, drawn to scale on the plan.
3D view, furniture shown as an example.
See a 2 bedroom in a 3D virtual tour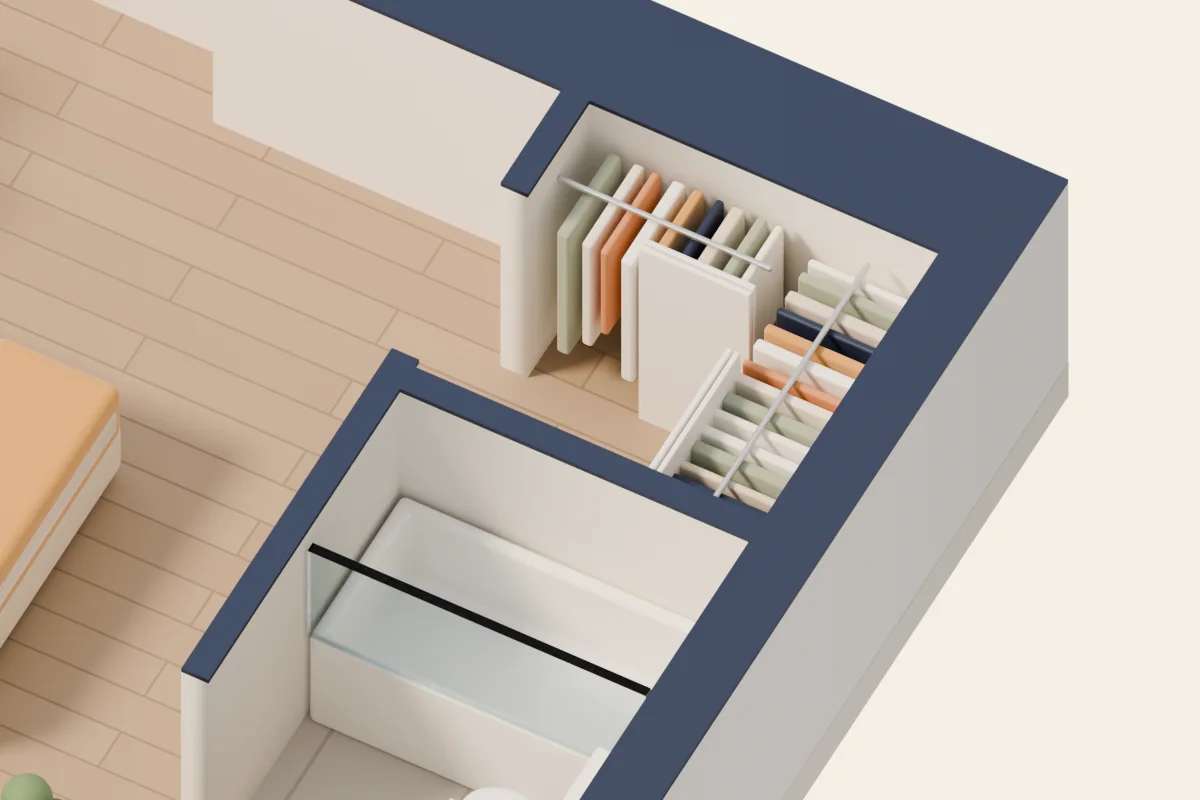
Walk-in closet
5′ × 4′9″
3D view, furniture shown as an example.
See a 2 bedroom in a 3D virtual tour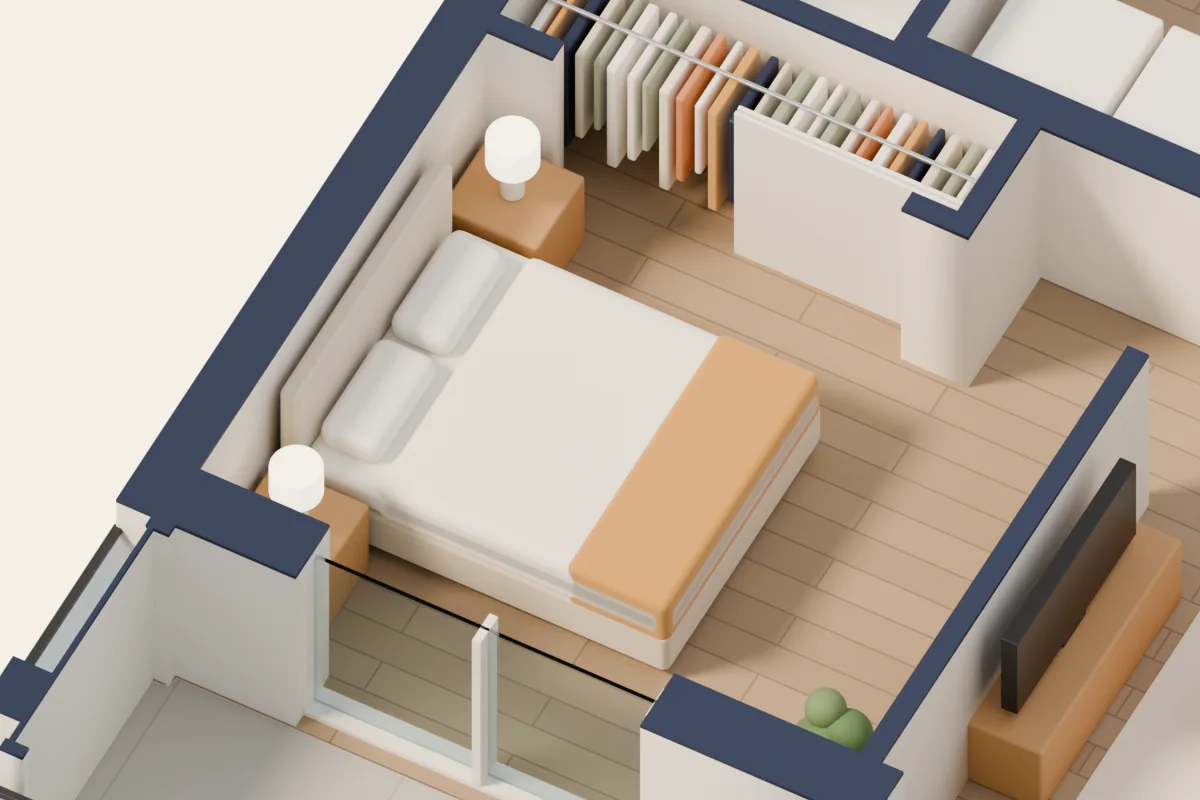
Bedroom 2
11′7″ × 9′5″
Queen bed and two night tables, drawn to scale on the plan.
3D view, furniture shown as an example.
See a 2 bedroom in a 3D virtual tour
Kitchen
8′8″ × 11′8″
Sample photo of a Solaris apartment, not necessarily this unit.
Living and dining room
11′8″ × 8′8″
Table for 4 and a sectional sofa, drawn to scale on the plan.
Sample photo of a Solaris apartment, not necessarily this unit.
Bathroom 1
5′ × 8′3″
Sample photo of a Solaris apartment, not necessarily this unit.
Bathroom 2
5′7″ × 10′
Sample photo of a Solaris apartment, not necessarily this unit.
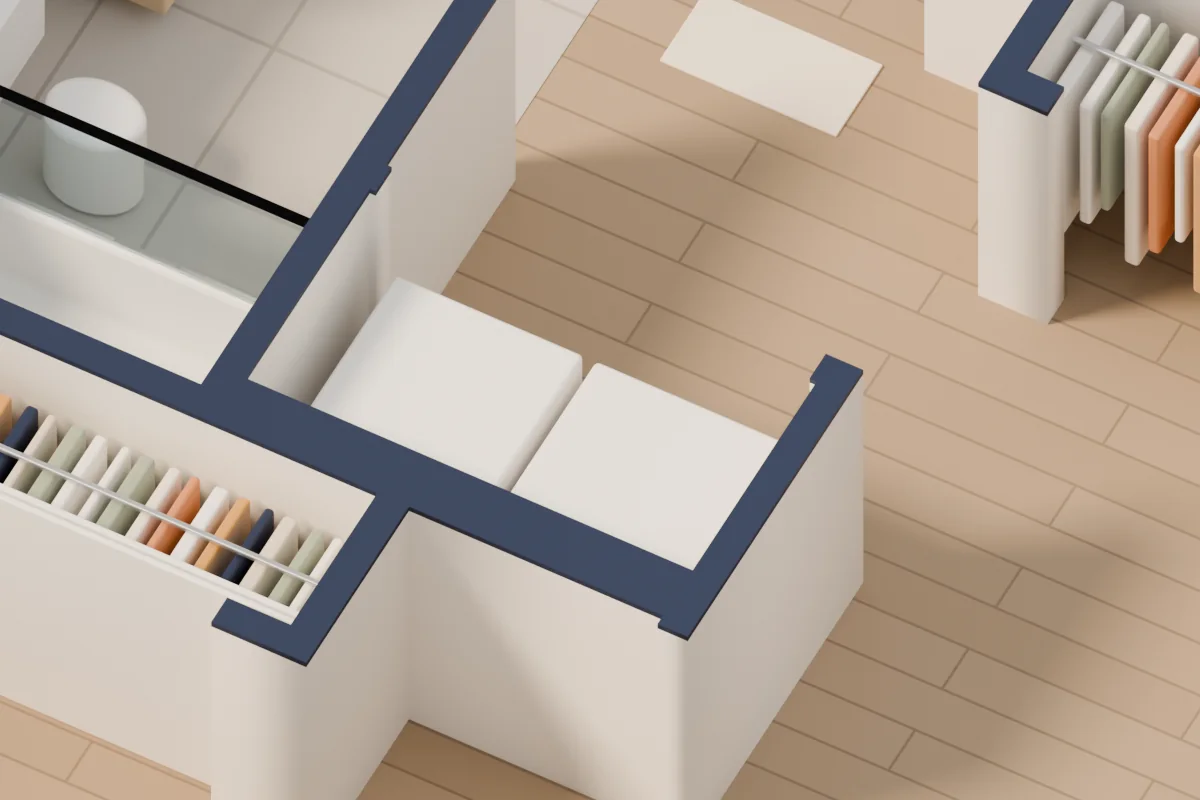
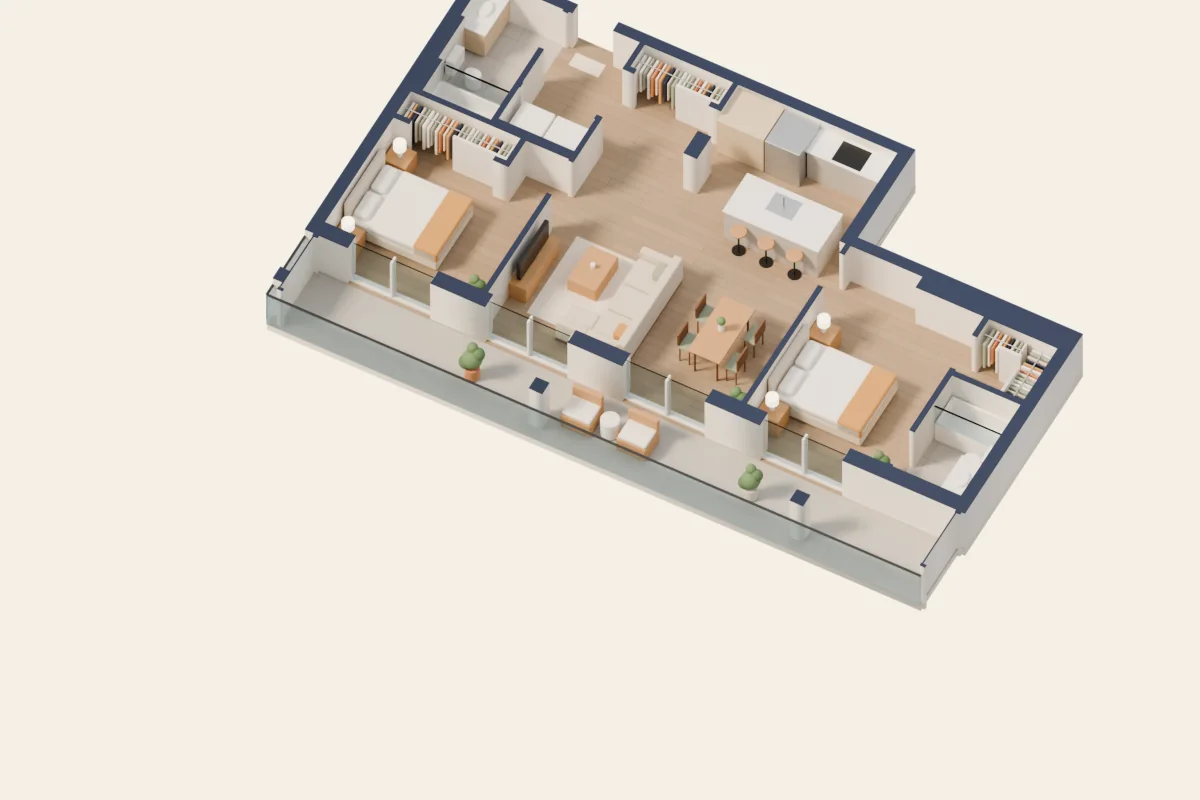
2 bedroom · 4½ · 974 sq ft
The rooms
Sizes in feet and inches, from the sales plan (preliminary) · plan 4O-INV.
On the floor
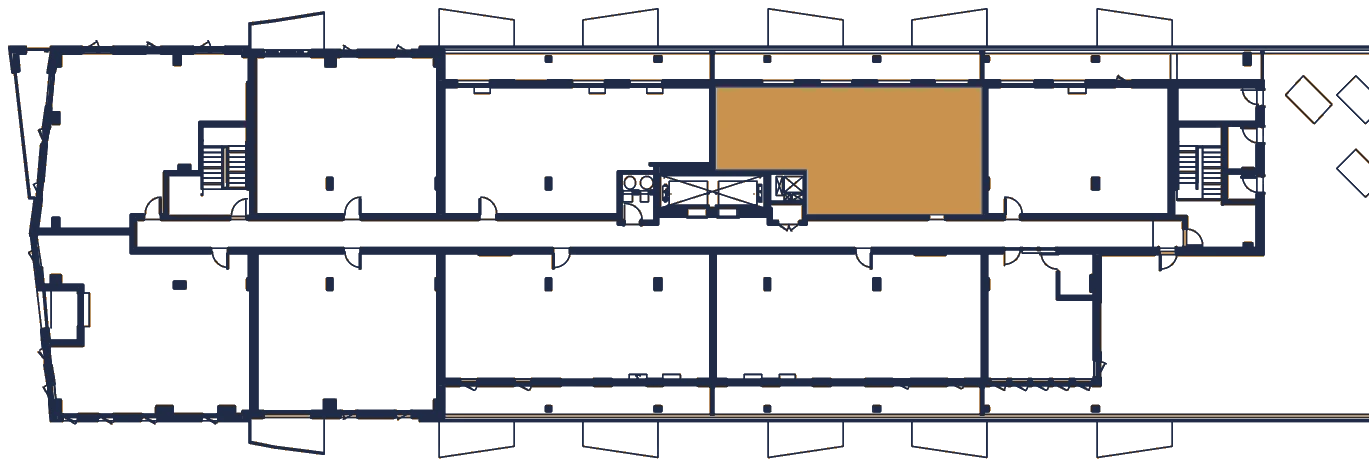
Where these units sit on the floor
Unit 902
Plan PDF, unit 902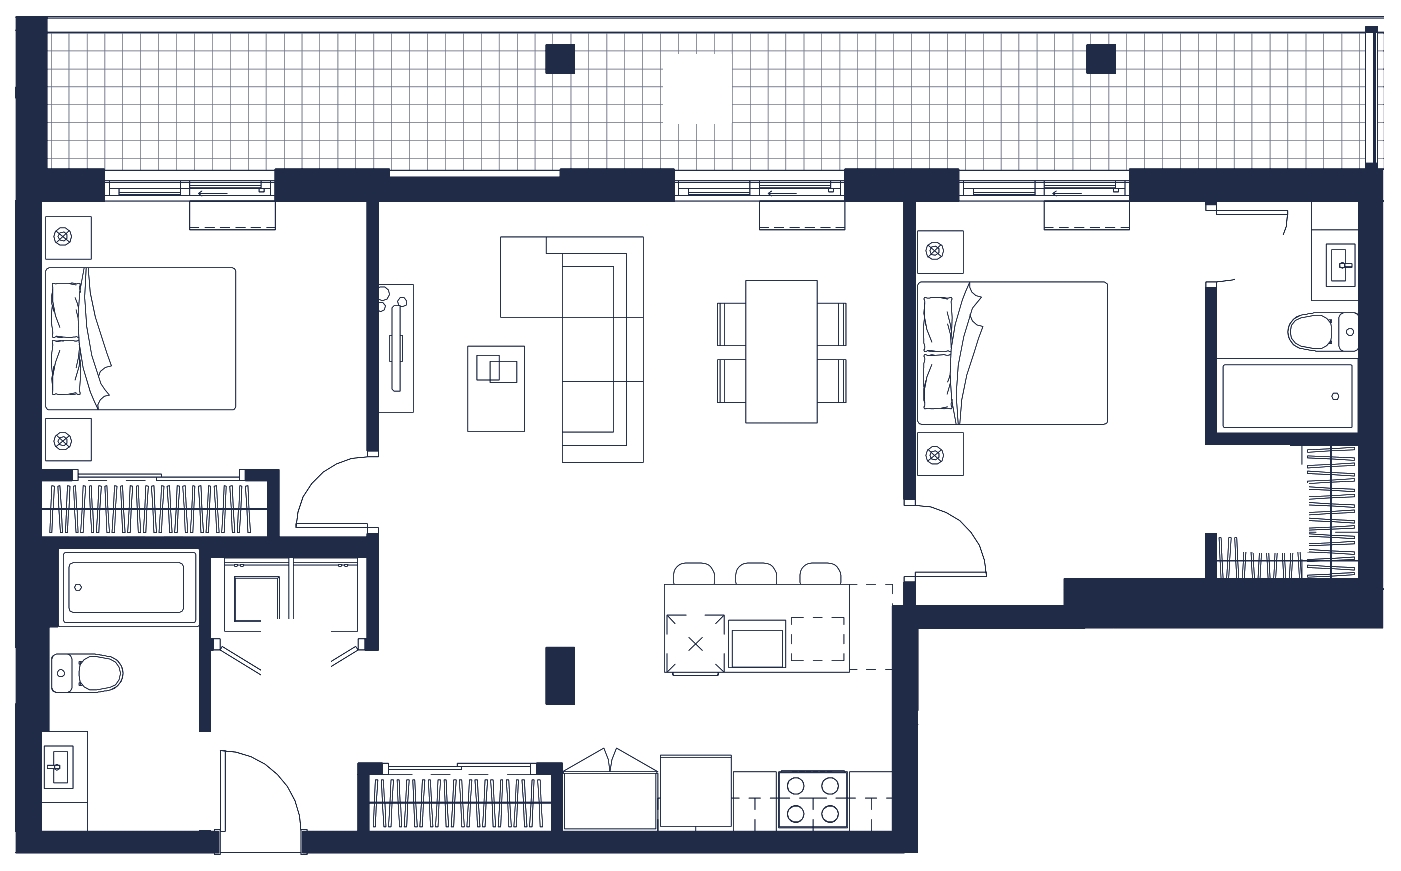
Sample photos
Not necessarily this unit. The plan and the 3D view are exact.
Kitchen
8′8″ × 11′8″
Sample photo of a Solaris apartment, not necessarily this unit.
Living and dining room
11′8″ × 8′8″
Sample photo of a Solaris apartment, not necessarily this unit.
Bathroom 1
5′ × 8′3″
Sample photo of a Solaris apartment, not necessarily this unit.
Bathroom 2
5′7″ × 10′
Sample photo of a Solaris apartment, not necessarily this unit.
2 bedroom · 4½ · 974 sq ft
The rooms
Sizes in feet and inches, from the sales plan (preliminary) · plan 4O.
On the floor
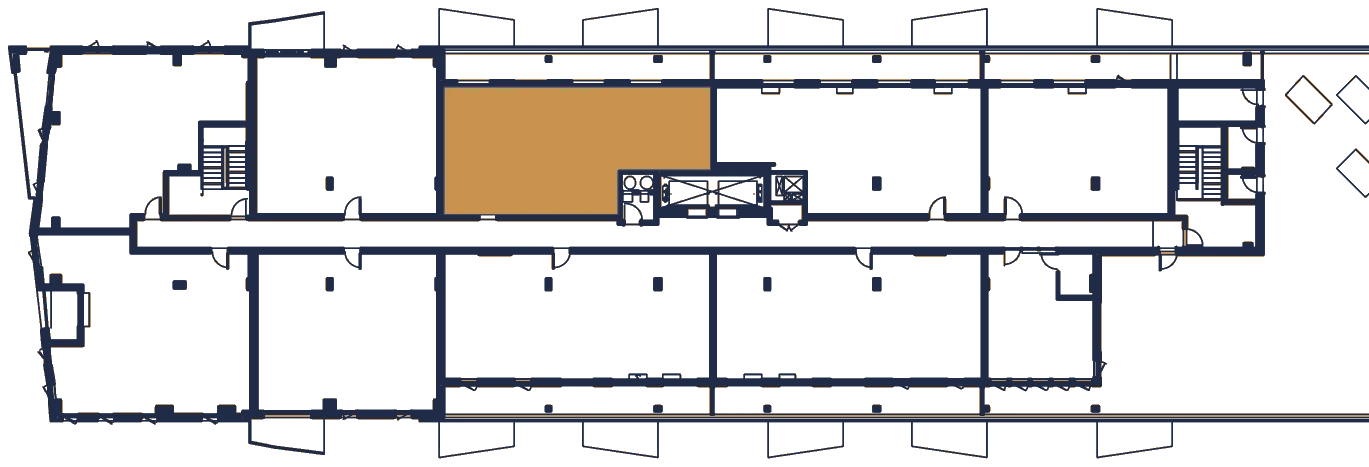
Where these units sit on the floor
Unit 904
Plan PDF, unit 904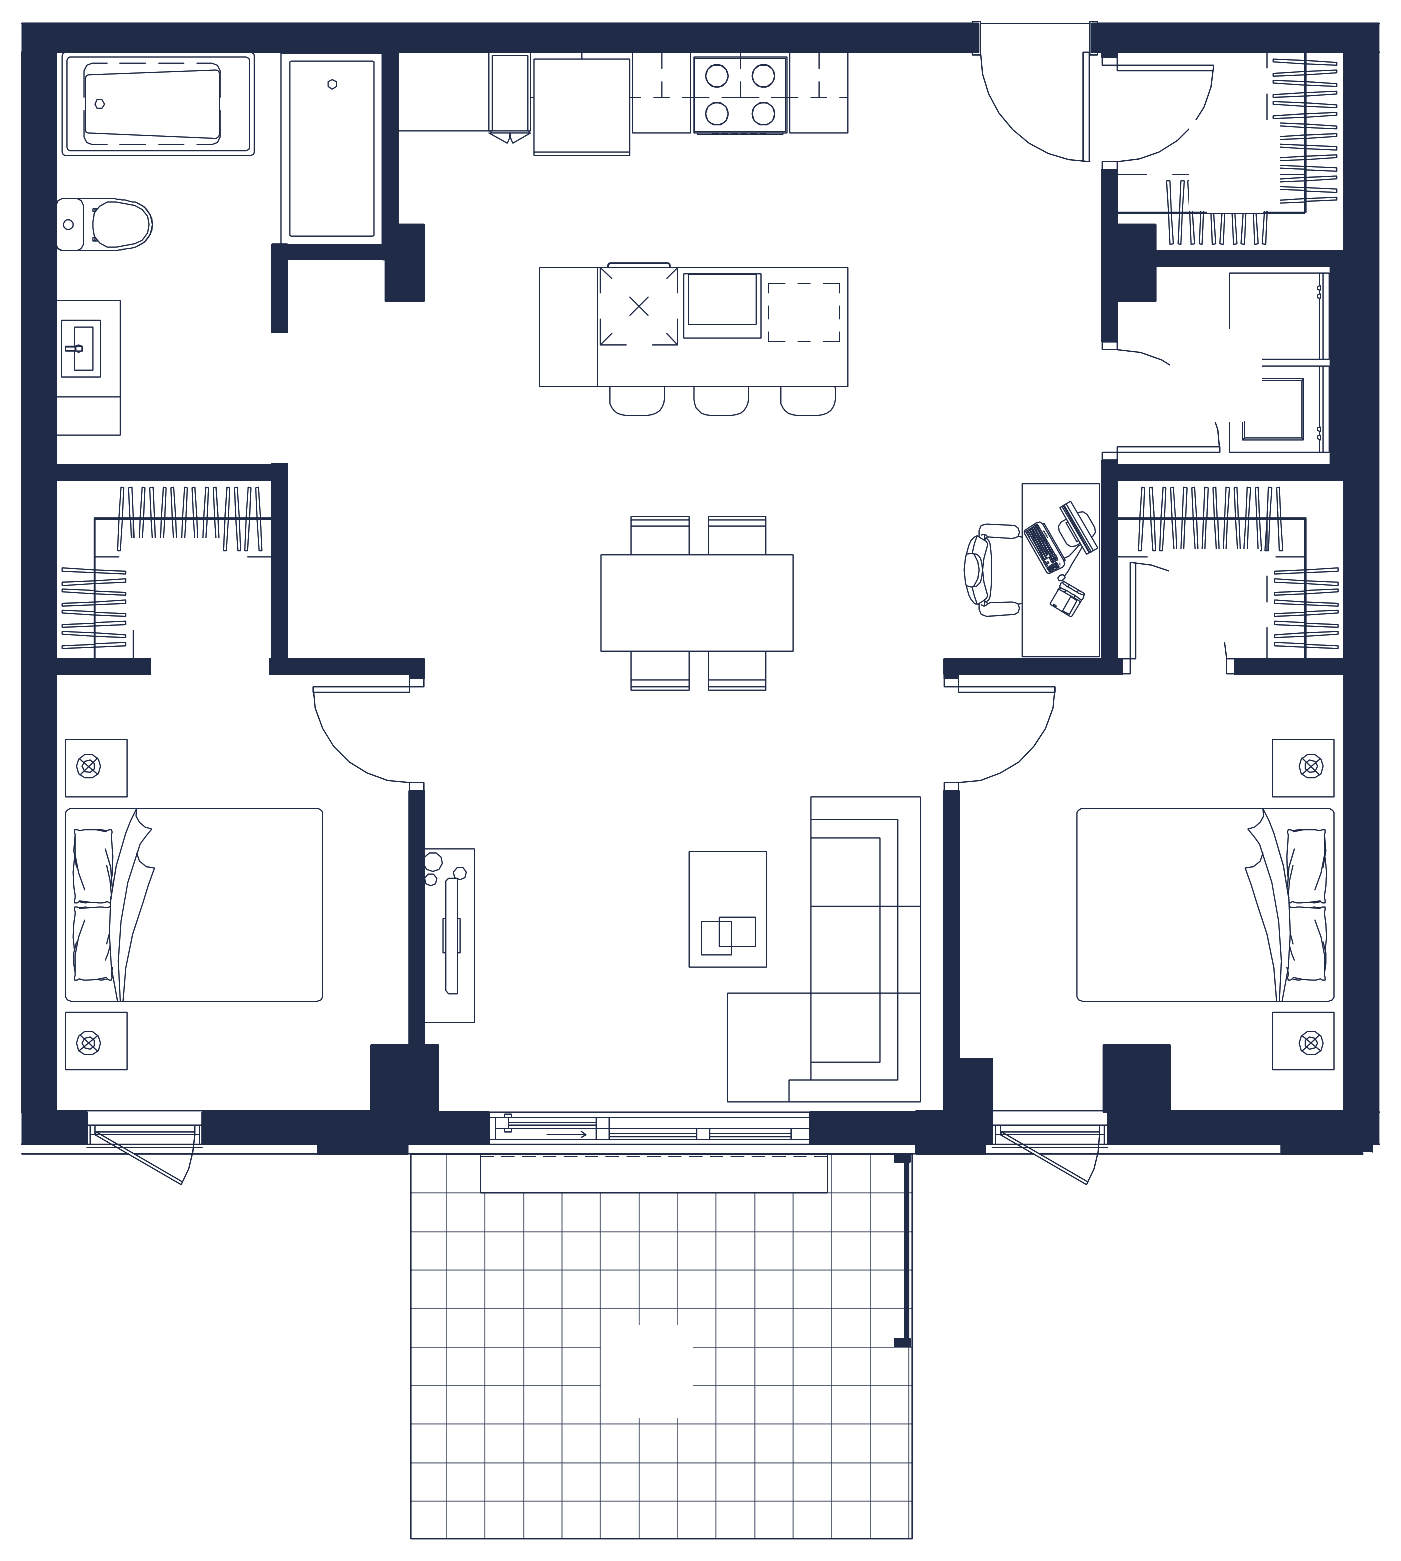
Sample photos
Not necessarily this unit. The plan and the 3D view are exact.
Kitchen
11′9″ × 8′8″
Sample photo of a Solaris apartment, not necessarily this unit.
Living and dining room
13′6″ × 18′11″
Sample photo of a Solaris apartment, not necessarily this unit.
Bathroom
8′6″ × 10′9″
Sample photo of a Solaris apartment, not necessarily this unit.
2 bedroom · 4½ · 993 sq ft
The rooms
Sizes in feet and inches, from the sales plan (preliminary) · plan 4J-INV.
Unit 101
Plan PDF, unit 101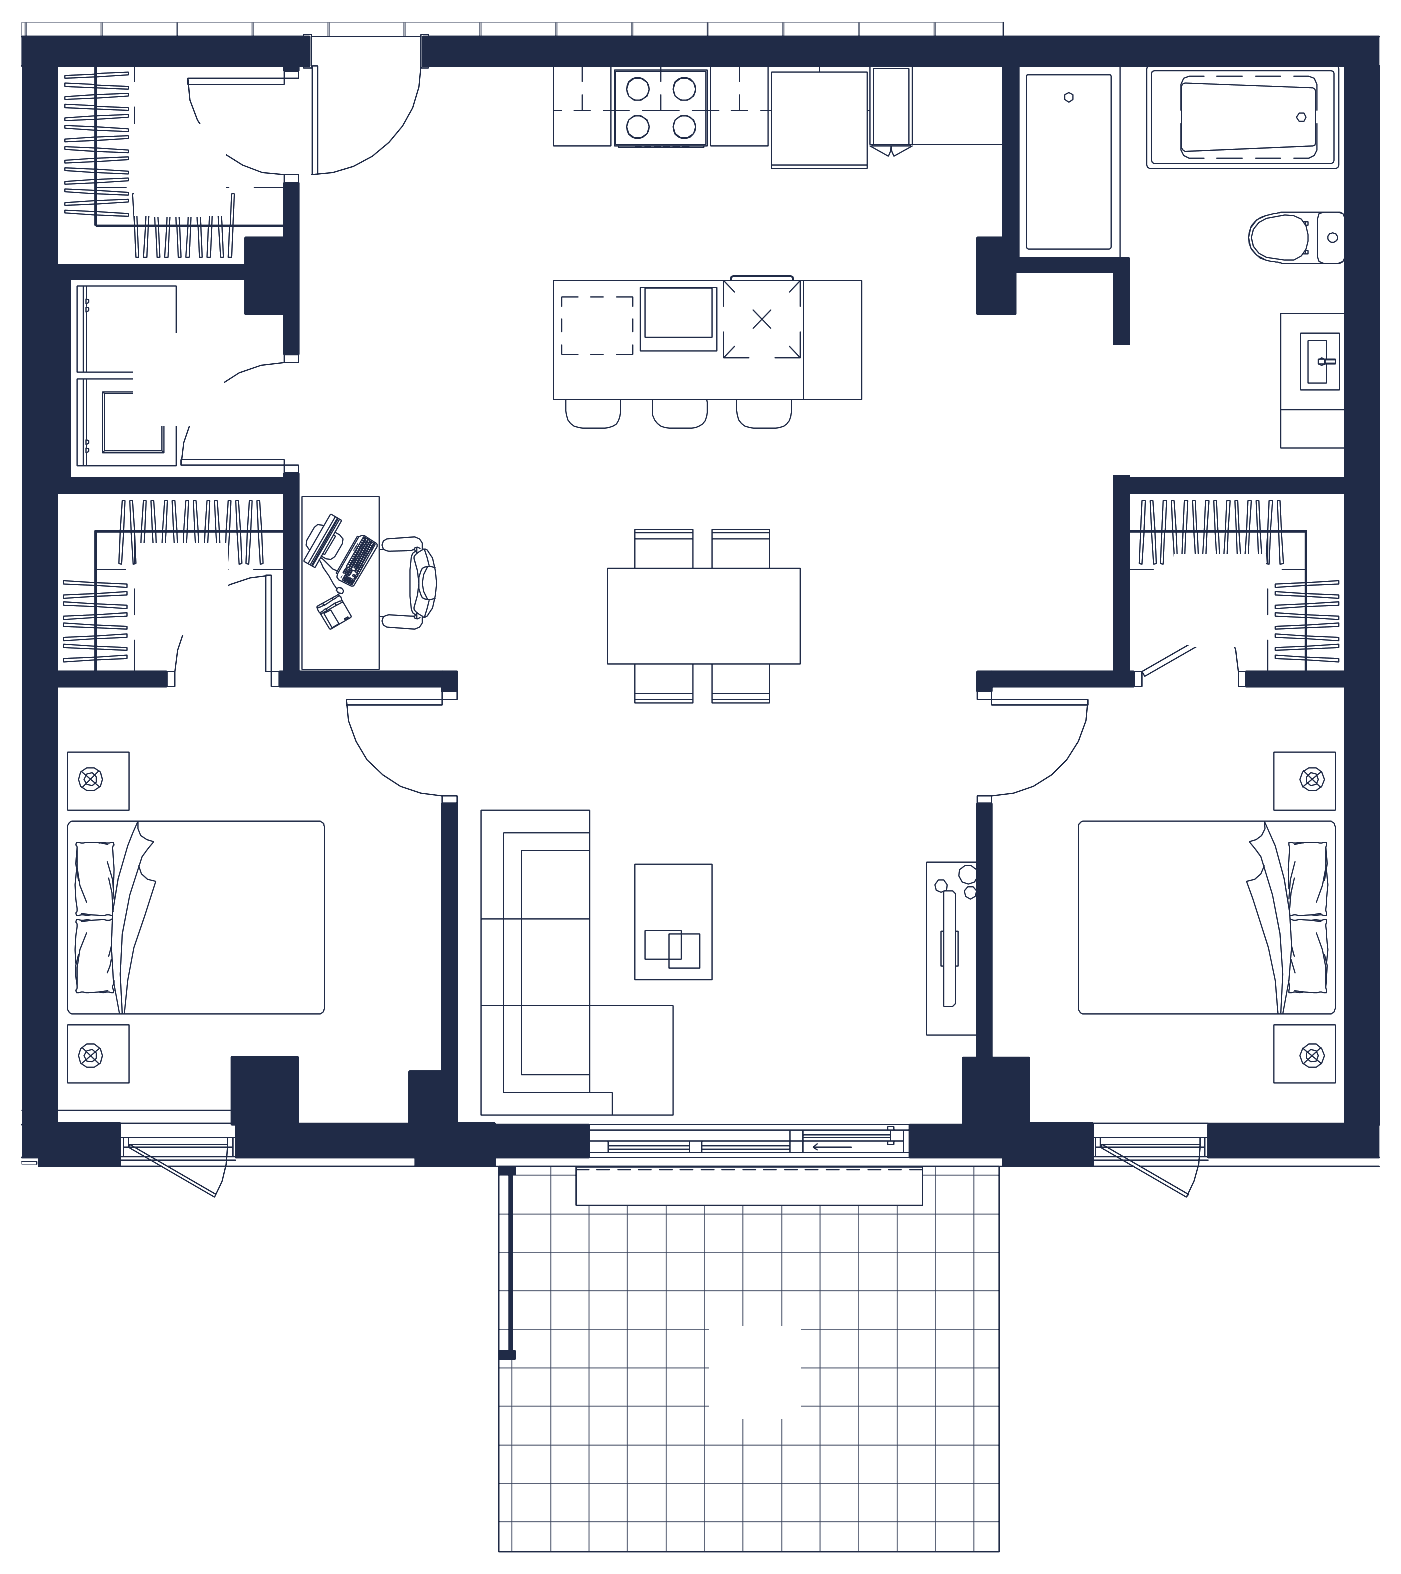
Sample photos
Not necessarily this unit. The plan and the 3D view are exact.
Kitchen
11′9″ × 8′8″
Sample photo of a Solaris apartment, not necessarily this unit.
Living and dining room
13′6″ × 18′11″
Sample photo of a Solaris apartment, not necessarily this unit.
Bathroom
8′6″ × 10′9″
Sample photo of a Solaris apartment, not necessarily this unit.
2 bedroom · 4½ · 993 sq ft
The rooms
Sizes in feet and inches, from the sales plan (preliminary) · plan 4J.
Unit 109
Plan PDF, unit 109Included
- Internet
- Appliances
- Heat pump
- On-site team 24/7
- Pets accepted (strict rules)
Extra
- Indoor parking, with spots for electric cars
- Storage space
Questions about the 2 bedroom
How much is a 2 bedroom at Solaris?
The rent depends on the floor and the layout. The prices of the free 2 bedroom apartments are shown above, live from our leasing system. Internet and appliances are included.
How big is a 2 bedroom?
From 809 to 1,017 sq ft, depending on the layout. Every plan shows each room's size and can be downloaded as a PDF (in French).
Are pets allowed?
Yes, with strict rules, so every resident can enjoy the building in peace.
Is there someone on site?
Yes. Our team is on site 24 hours a day, 7 days a week, weekends included.
How do I visit a 2 bedroom?
By appointment: fill in the visit form or call 581-989-4457.
The other apartments
Come see a 2 bedroom.
Book a visit